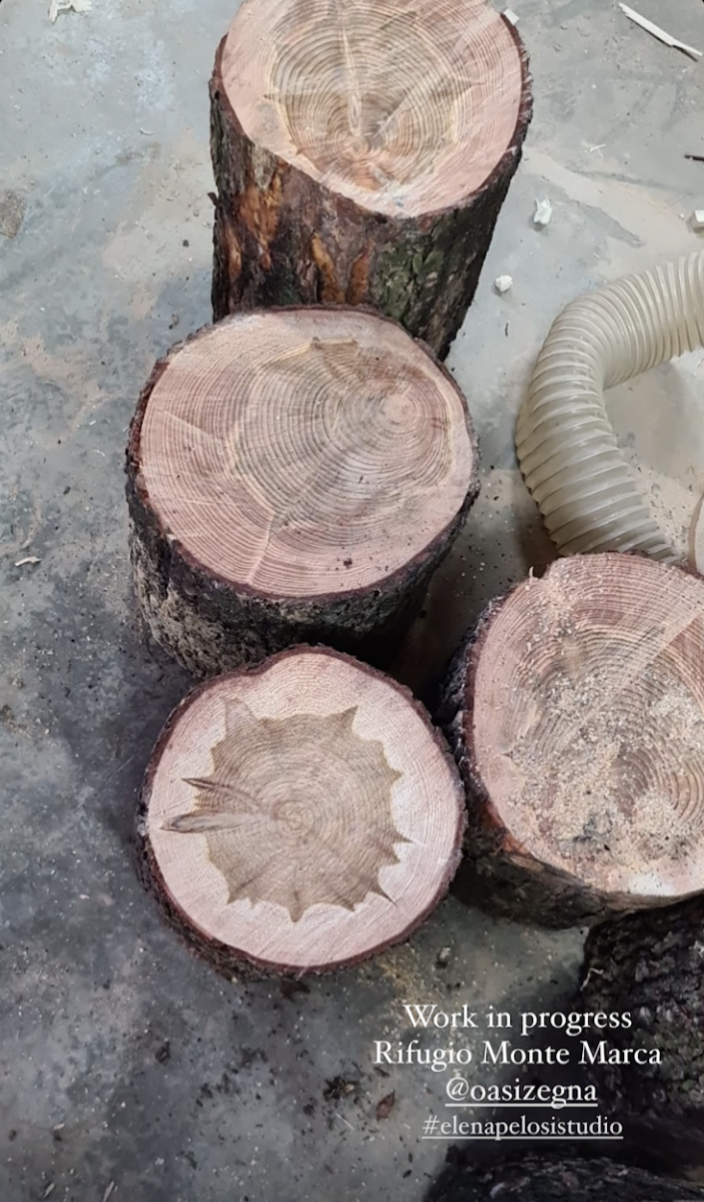
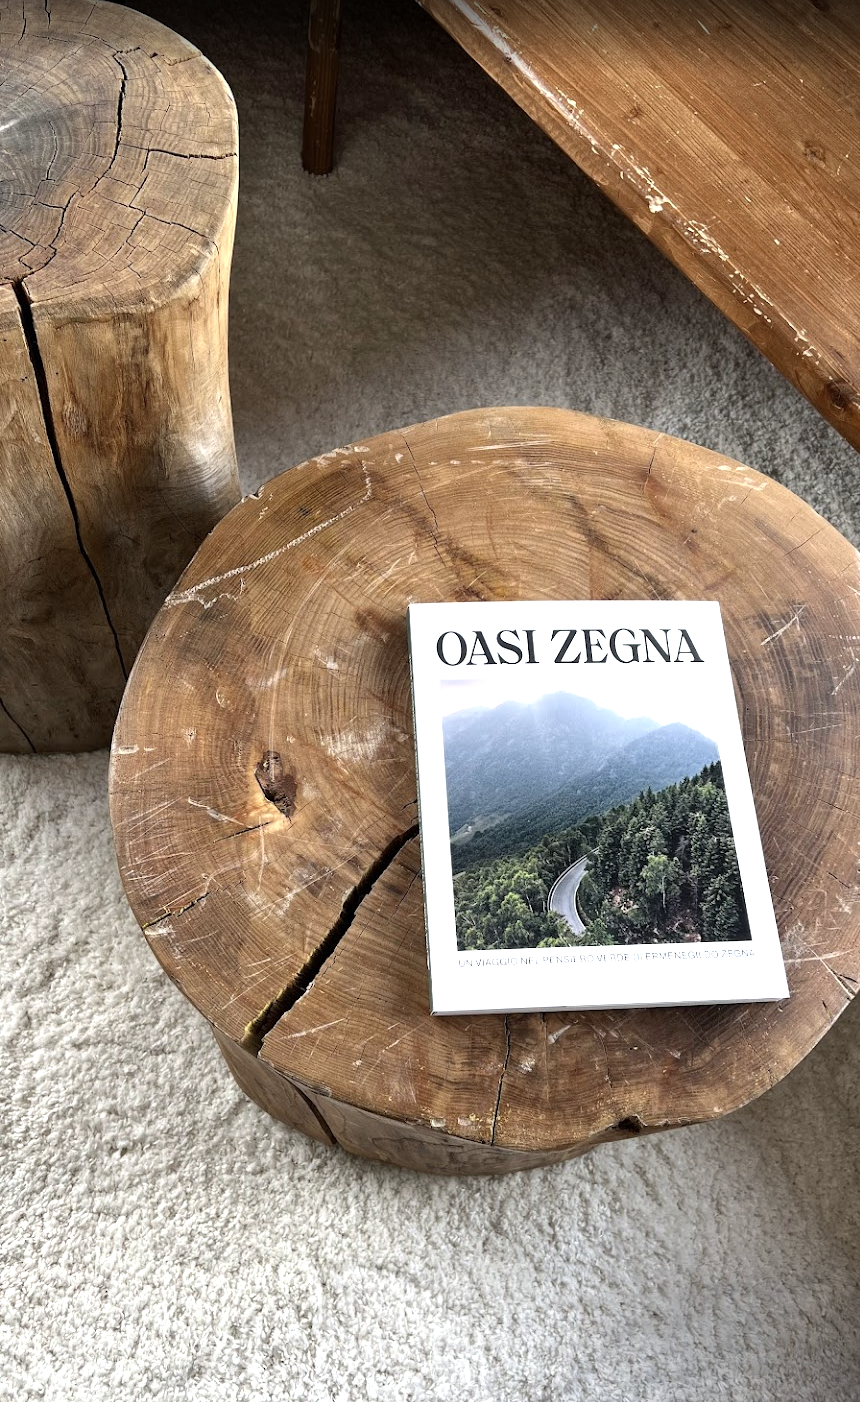
Rifugio Monte Marca
Fondazione Zegna · Monte Marca, Biella · 2024
CLIENT: Fondazione Zegna
WHEN: 2024
WHERE: Monte Marca, Biella
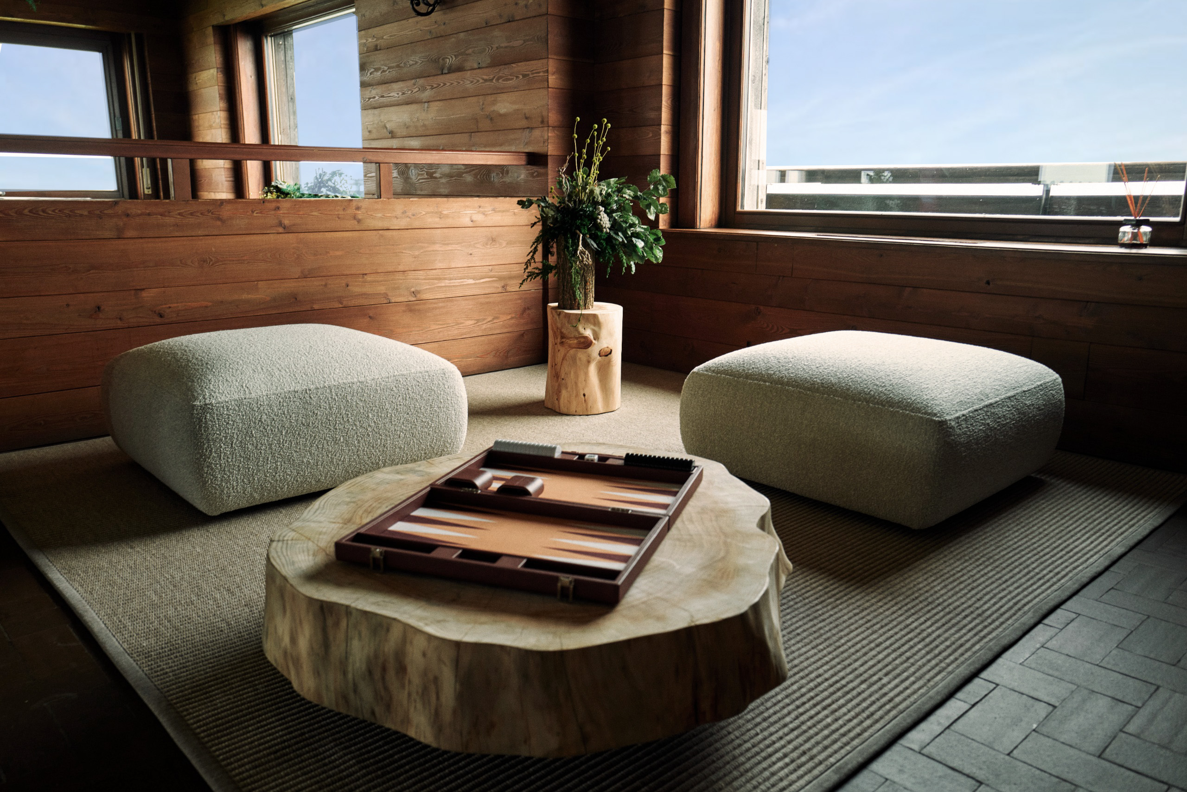
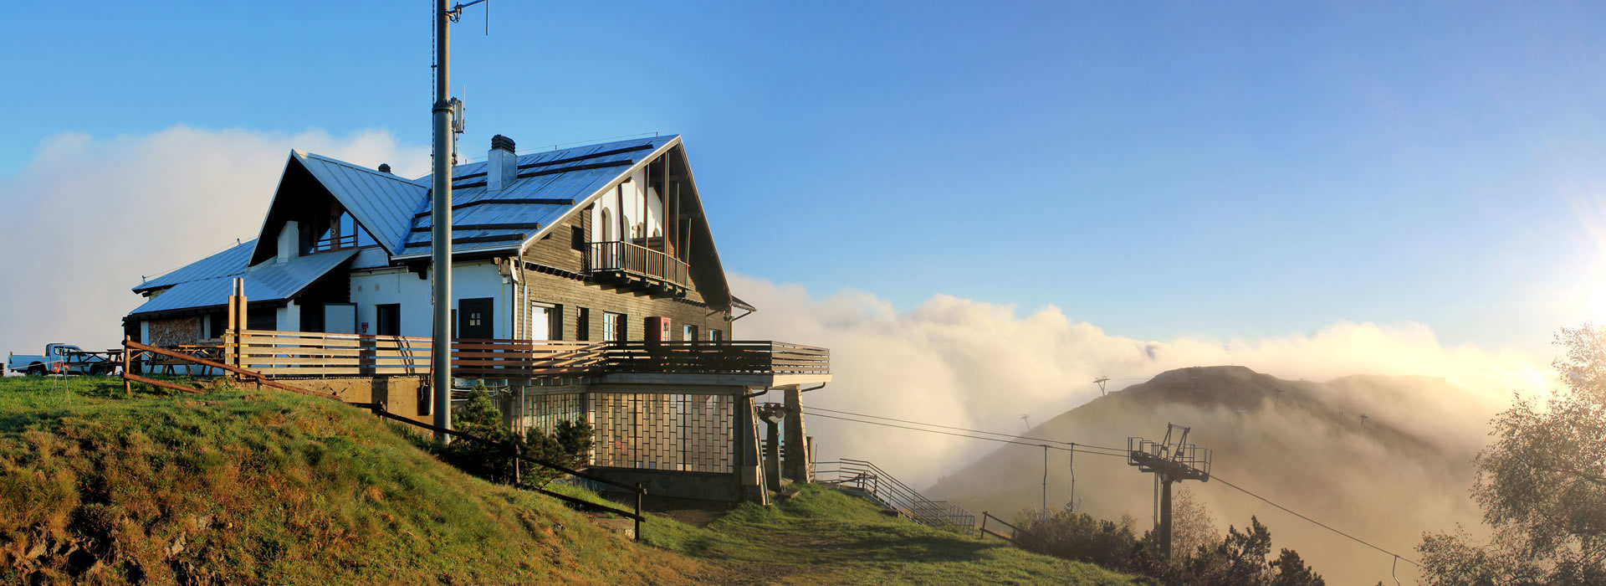
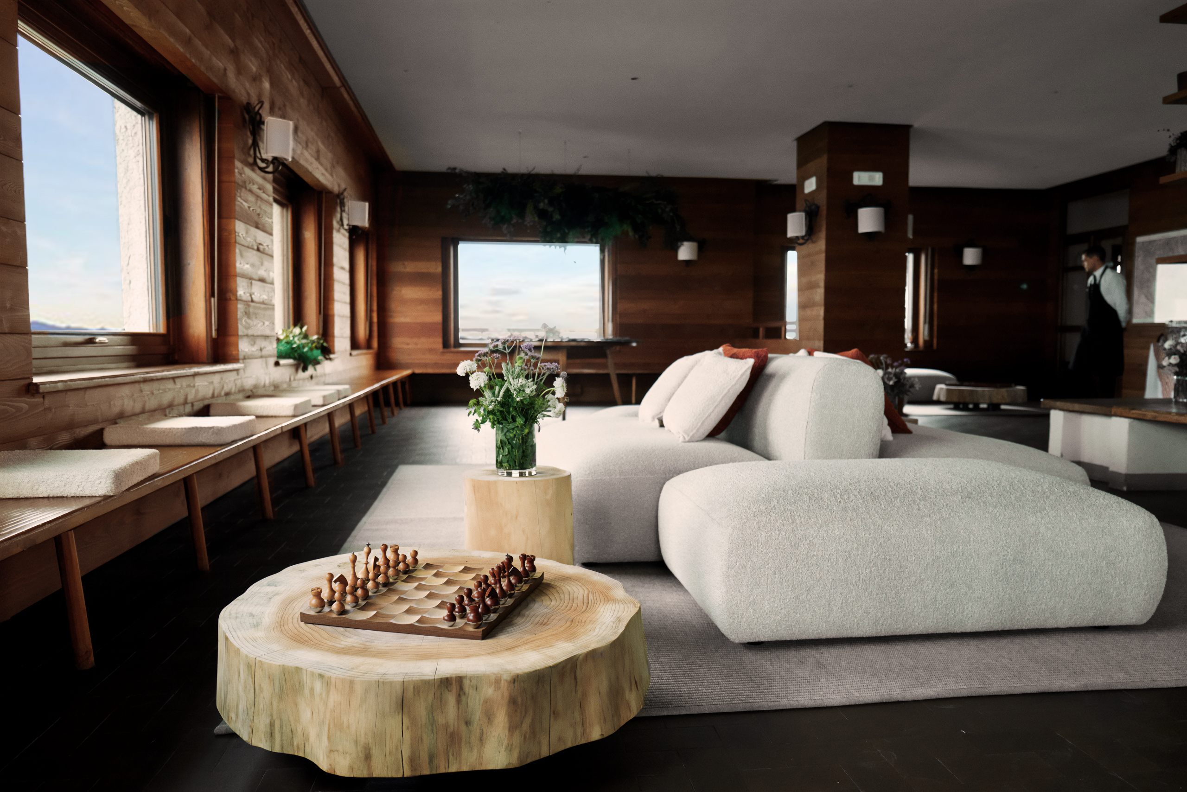
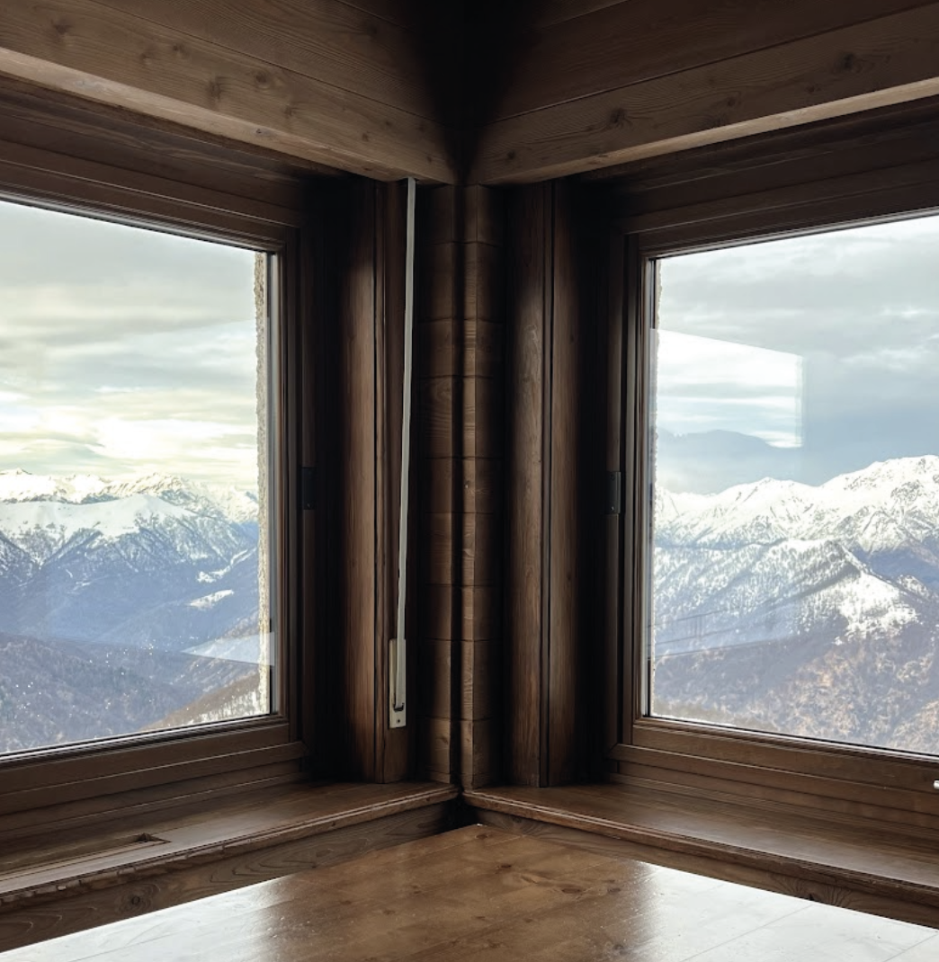
Elena Pelosi Studio designed the interiors of Rifugio Monte Marca for Fondazione Zegna. The refuge stands at 1,616 metres, at the top of the Bielmonte area, in a building designed by Ernesto Giuliano Armani in 1956 as the arrival station of the chairlift.
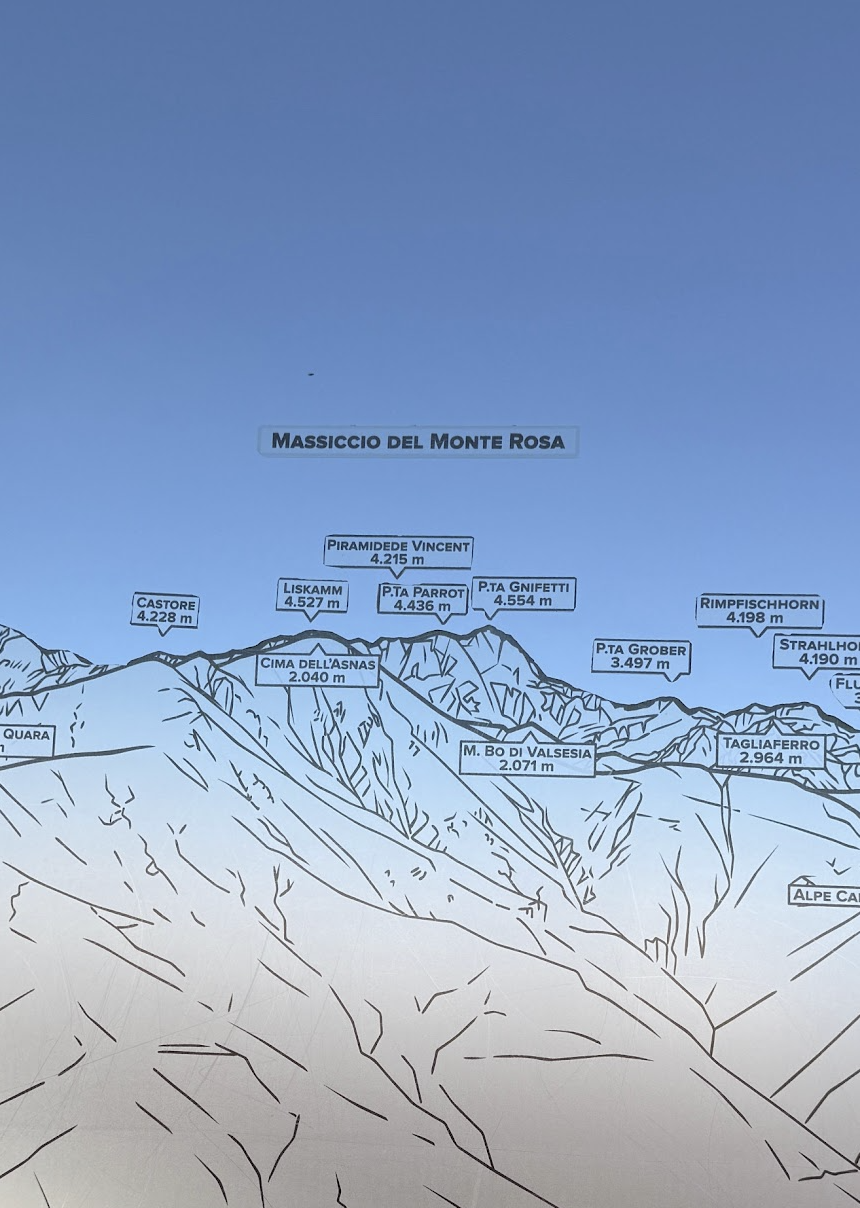
The project works on the dialogue between inside and outside. Ribbon windows wrap the building and frame the 360-degree panorama, from Monviso to Monte Rosa, as a living artwork. Double-sided modular sofas invite conviviality while keeping the view open.
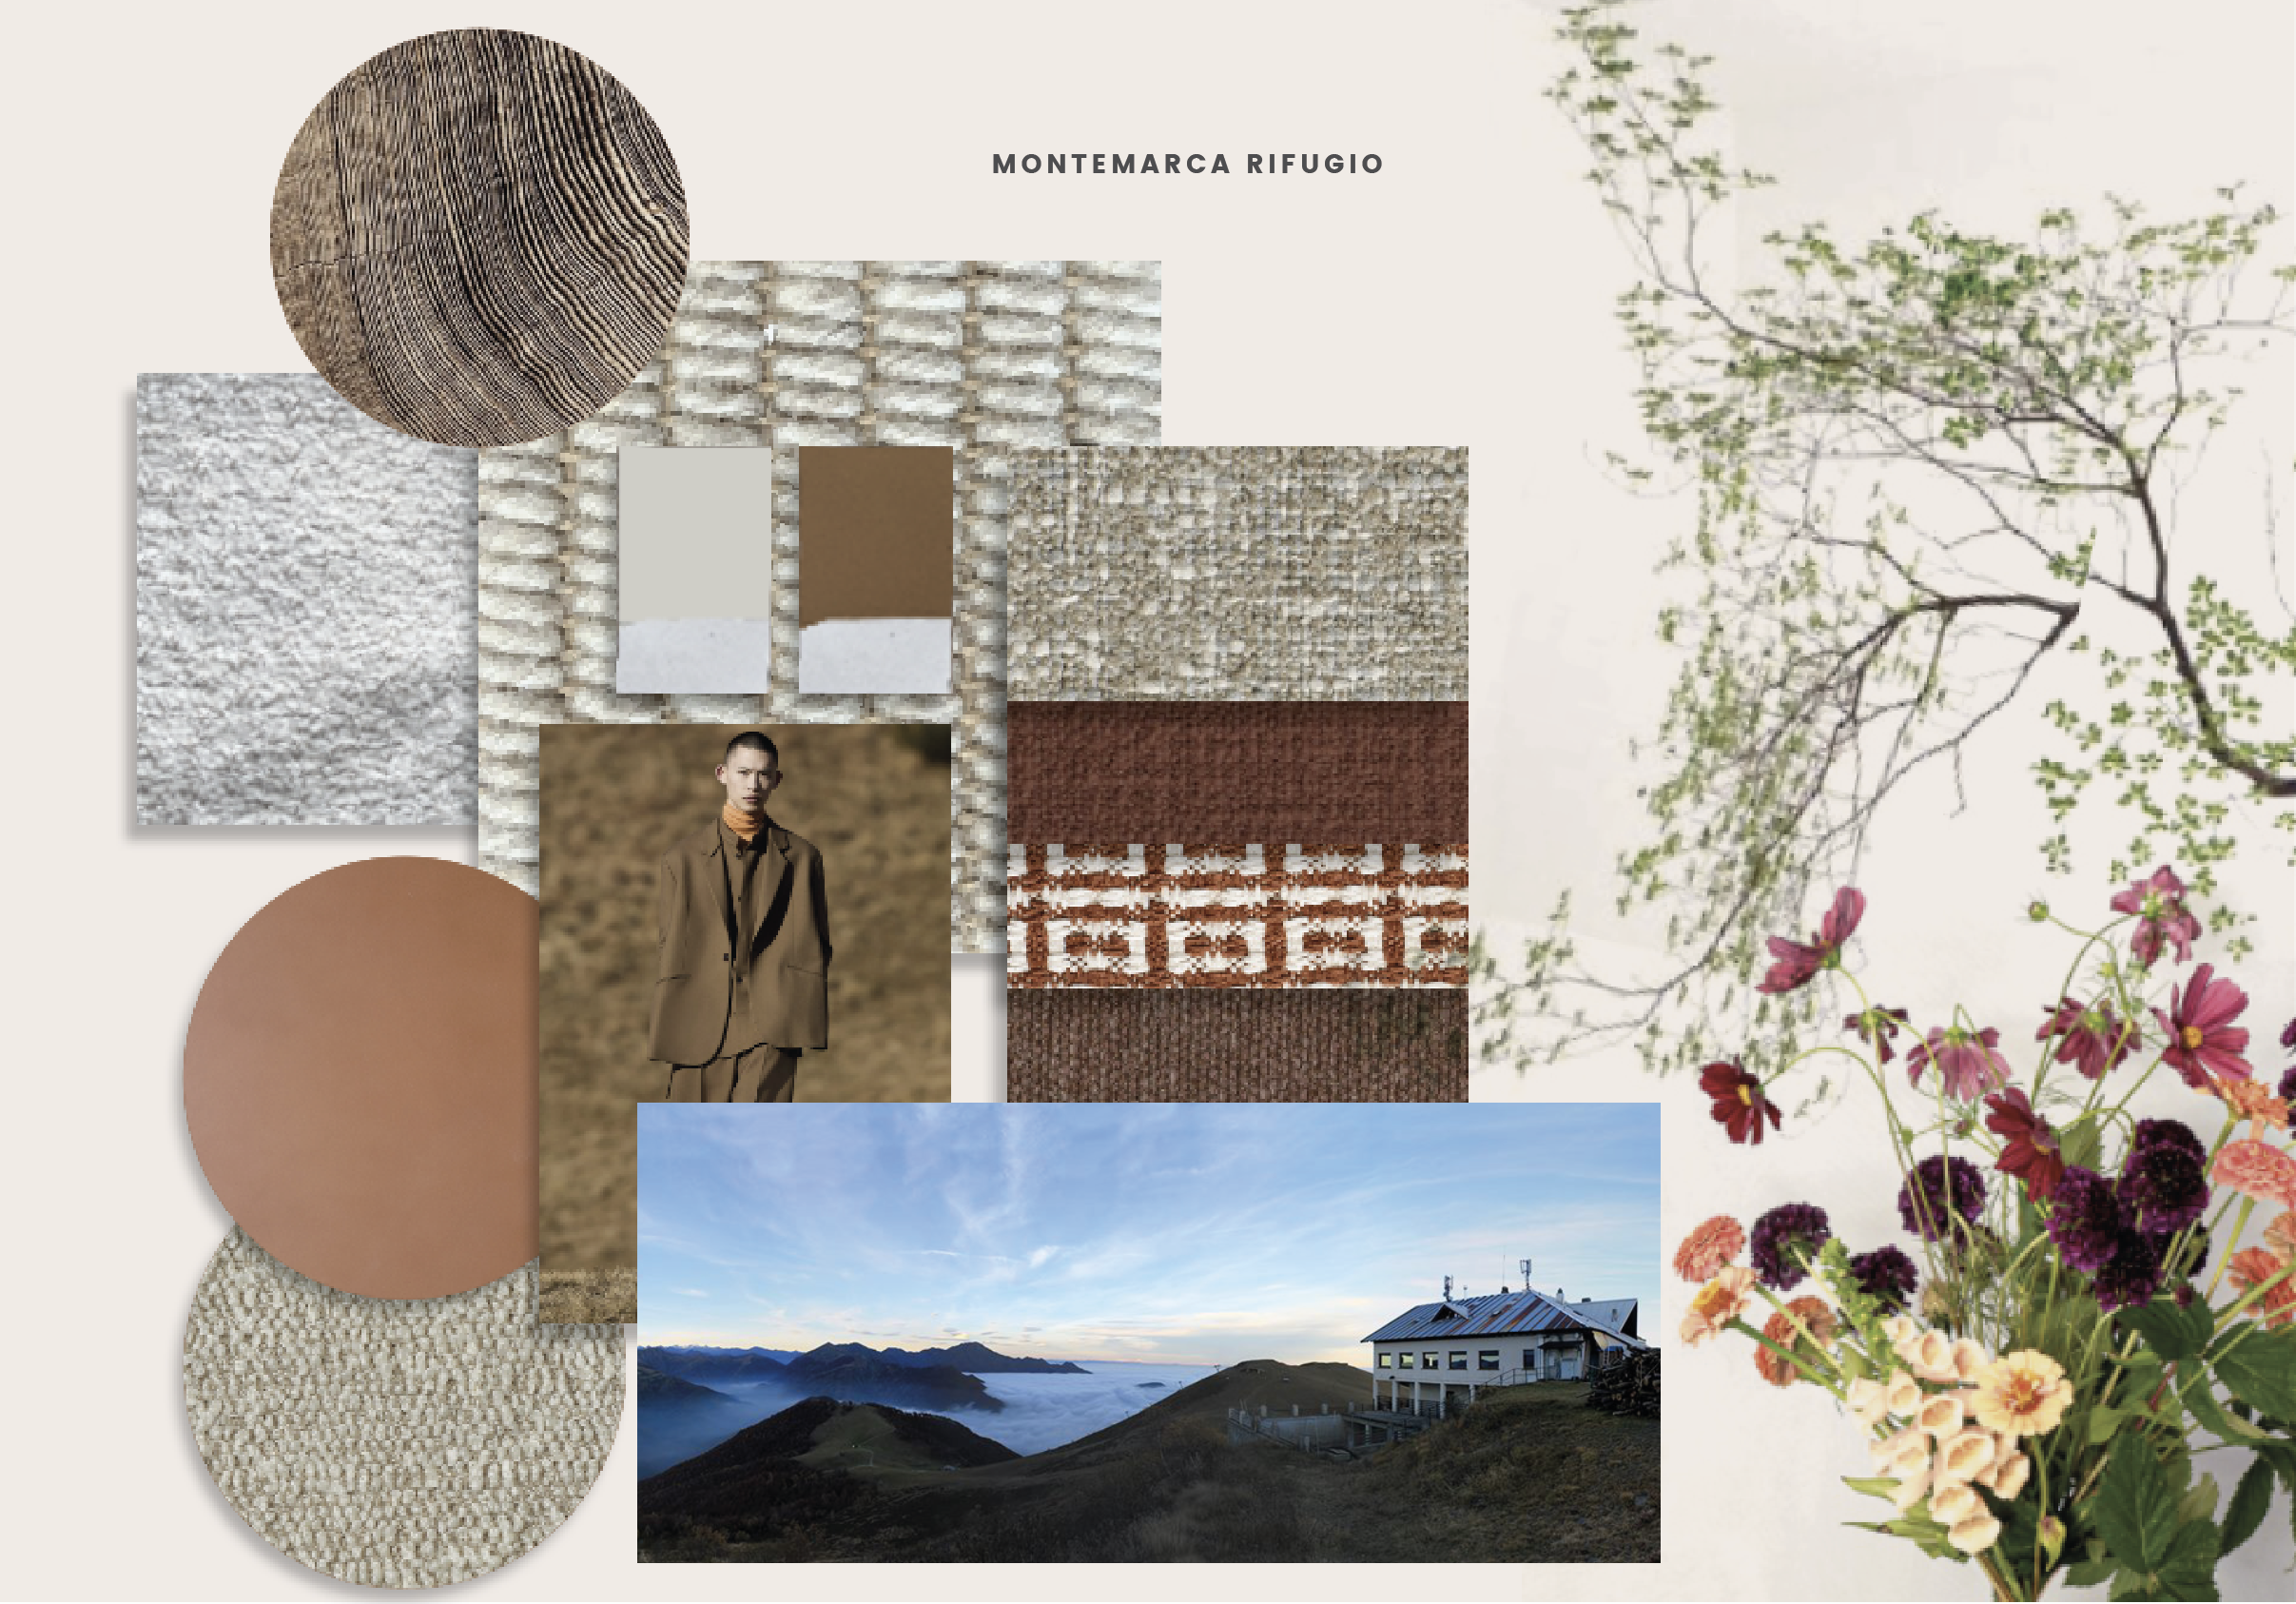
Following the idea of “keep the bones, change the dress”, the interior is a flexible canvas: colours, textiles and accessories change with the seasons and the events, while its identity stays the same. An ongoing project that ties together brand, territory and the experience of those who reach the summit.
© Fondazione Zegna
For commissions and collaborations with brands, spaces and institutions, please email studio@elenapelosi.com.