Waldkliniken Eisenberg
Waldkliniken Eisenberg · Eisenberg, Germany · 2020
CLIENT: Waldkliniken Eisenberg
WHEN: 2020
WHERE: Eisenberg, Germany
COLLAB: Matteo Thun, Antonio Rodriguez (Matteo Thun & Partners)
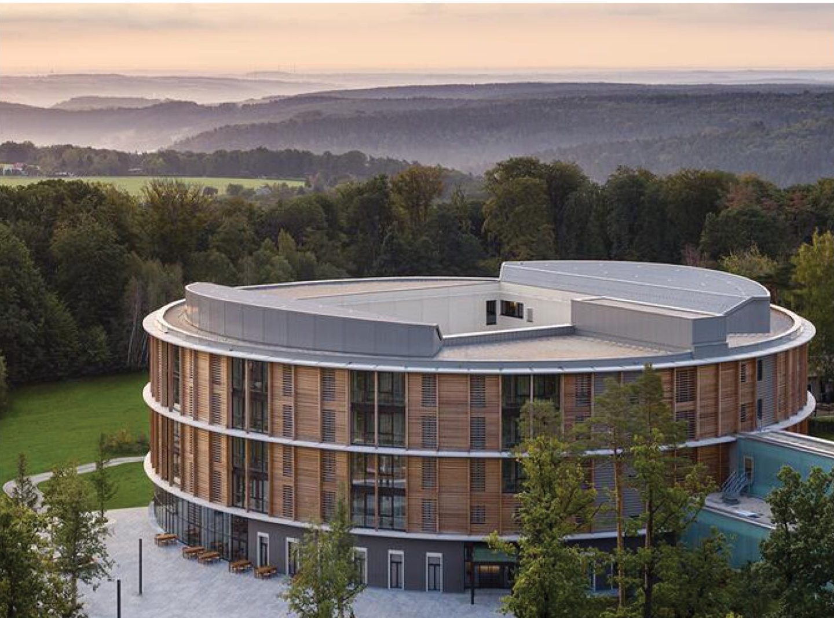
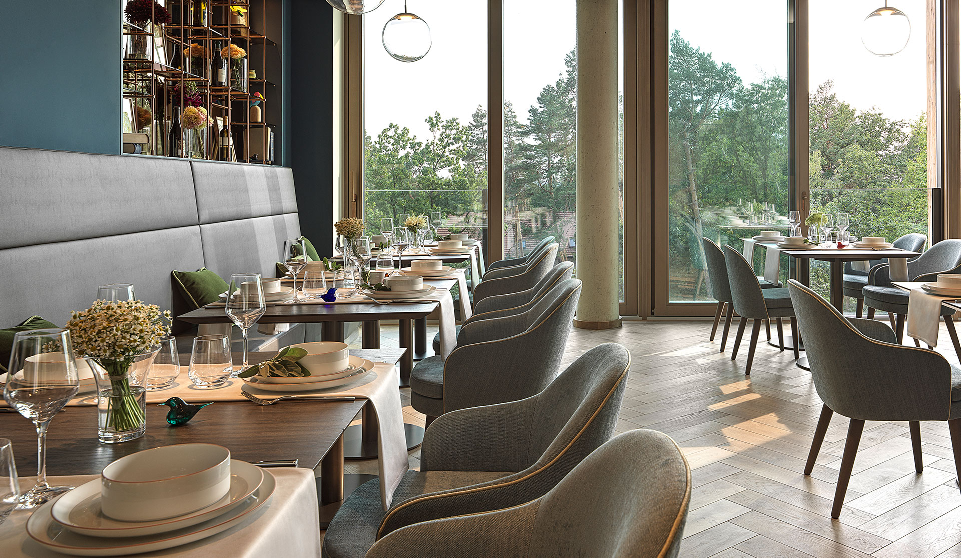
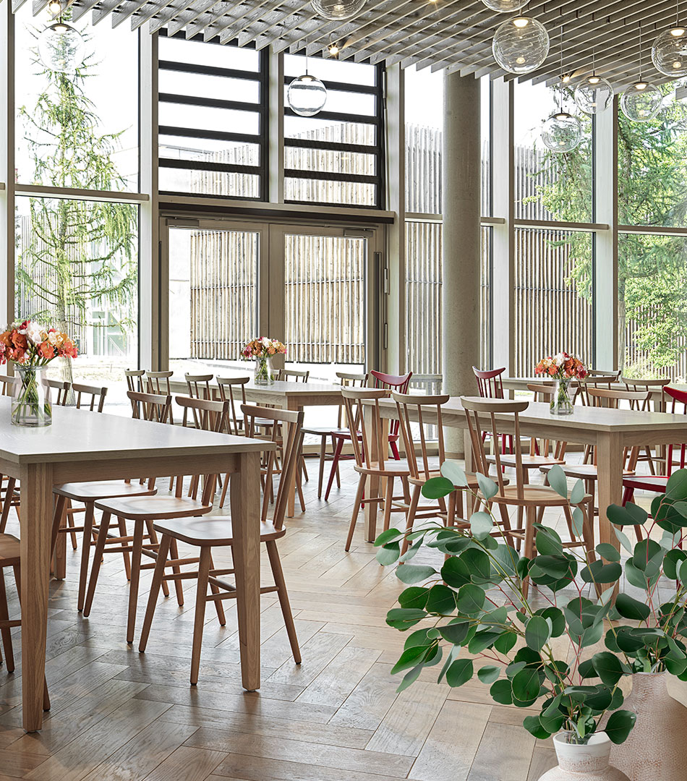
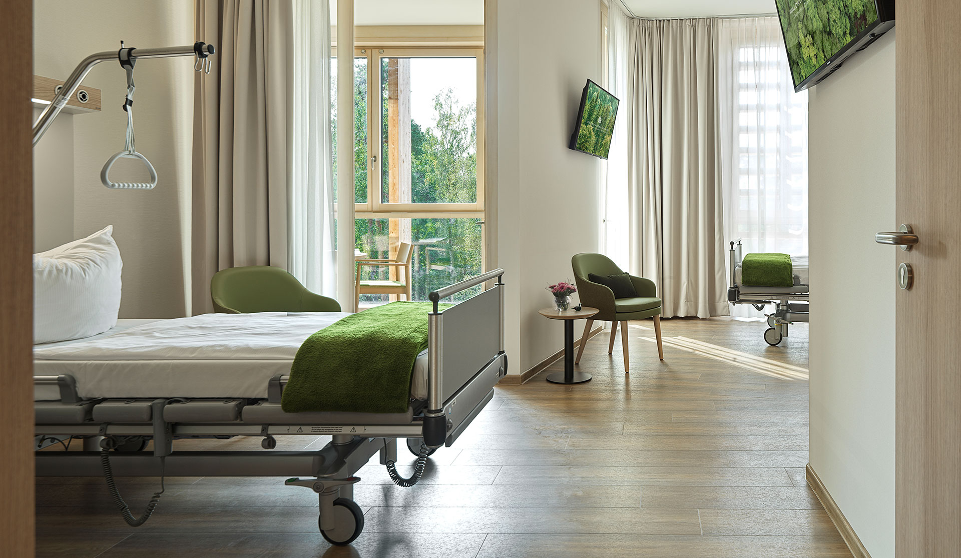
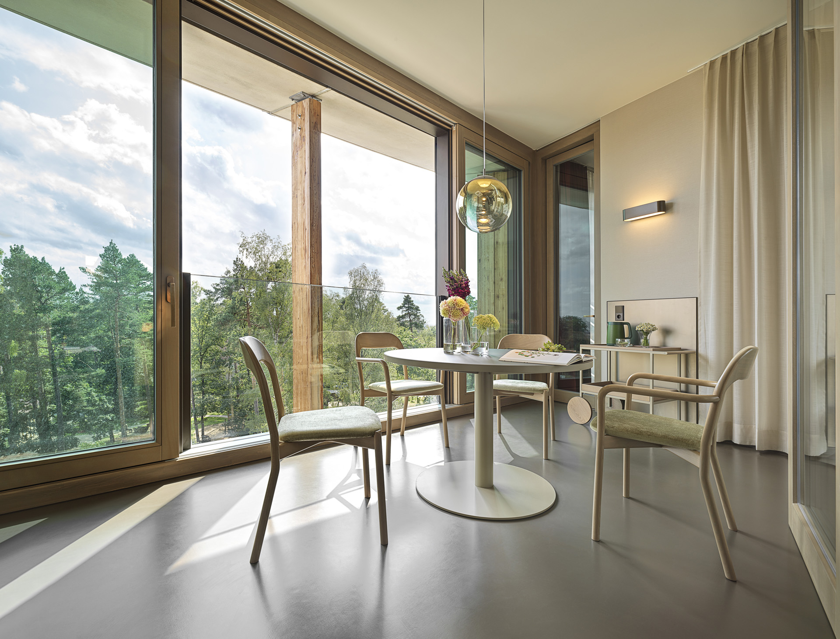
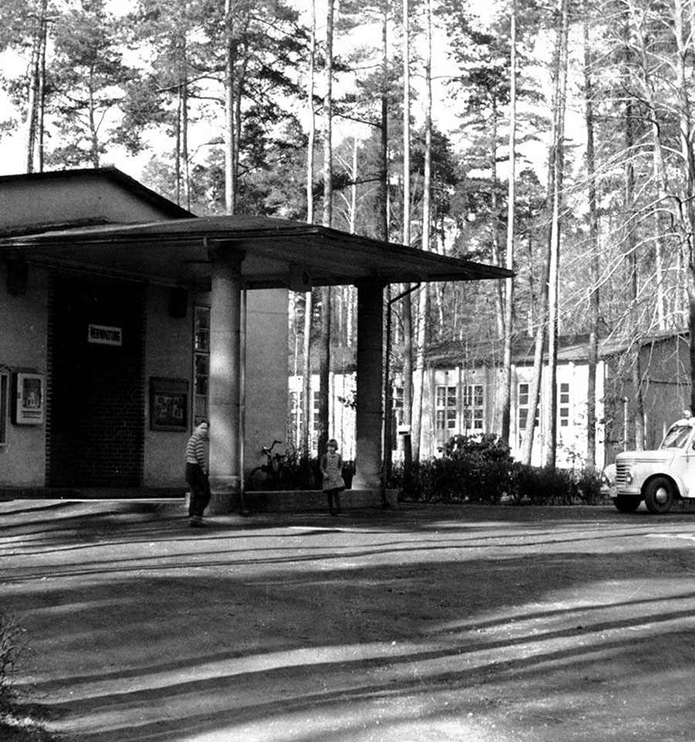
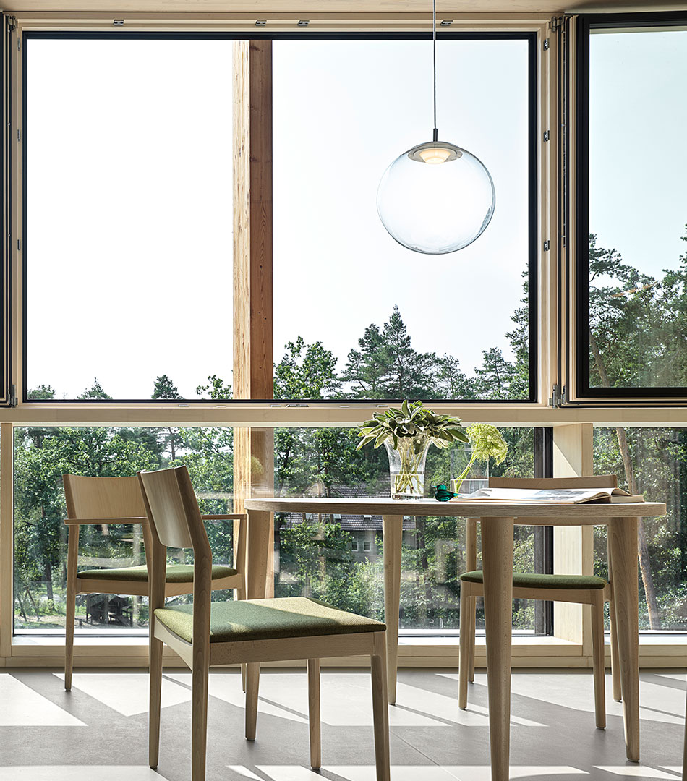
Waldkliniken Eisenberg is a municipal orthopaedic hospital in Thuringia, Germany, designed by Matteo Thun & Partners with the standard of a hotel: the patient is the guest.
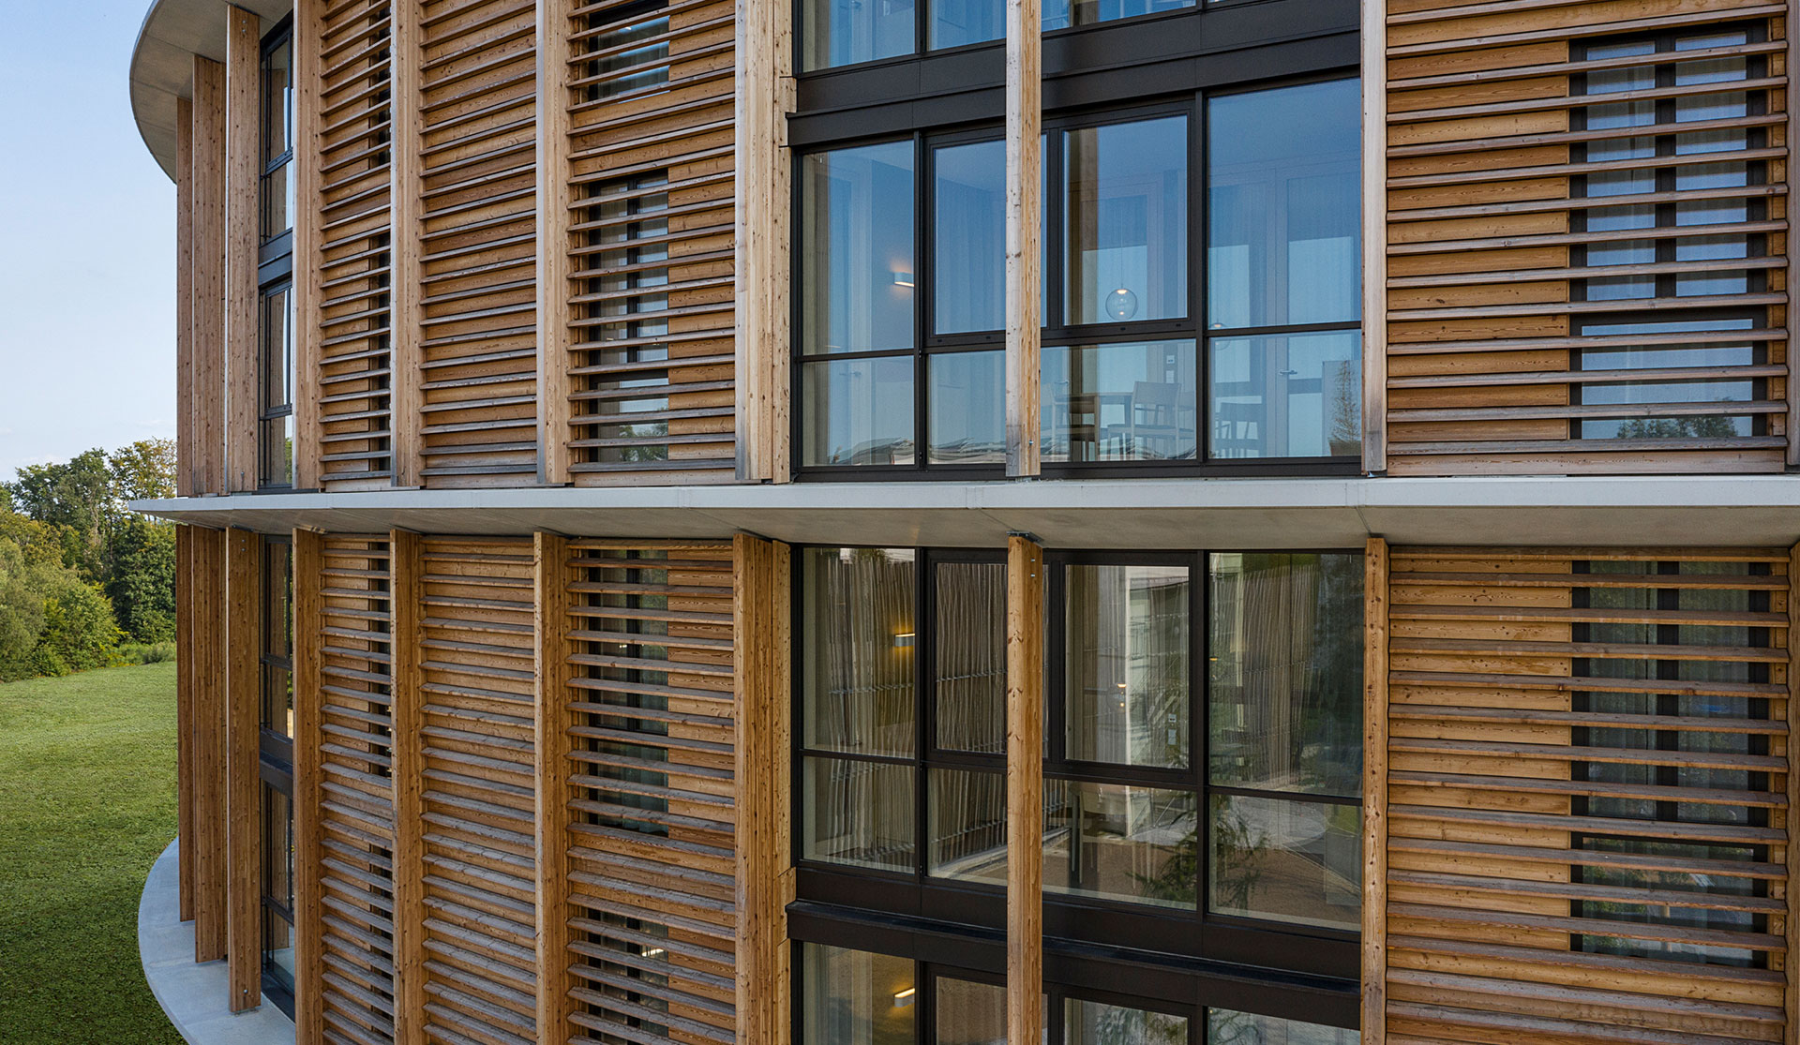
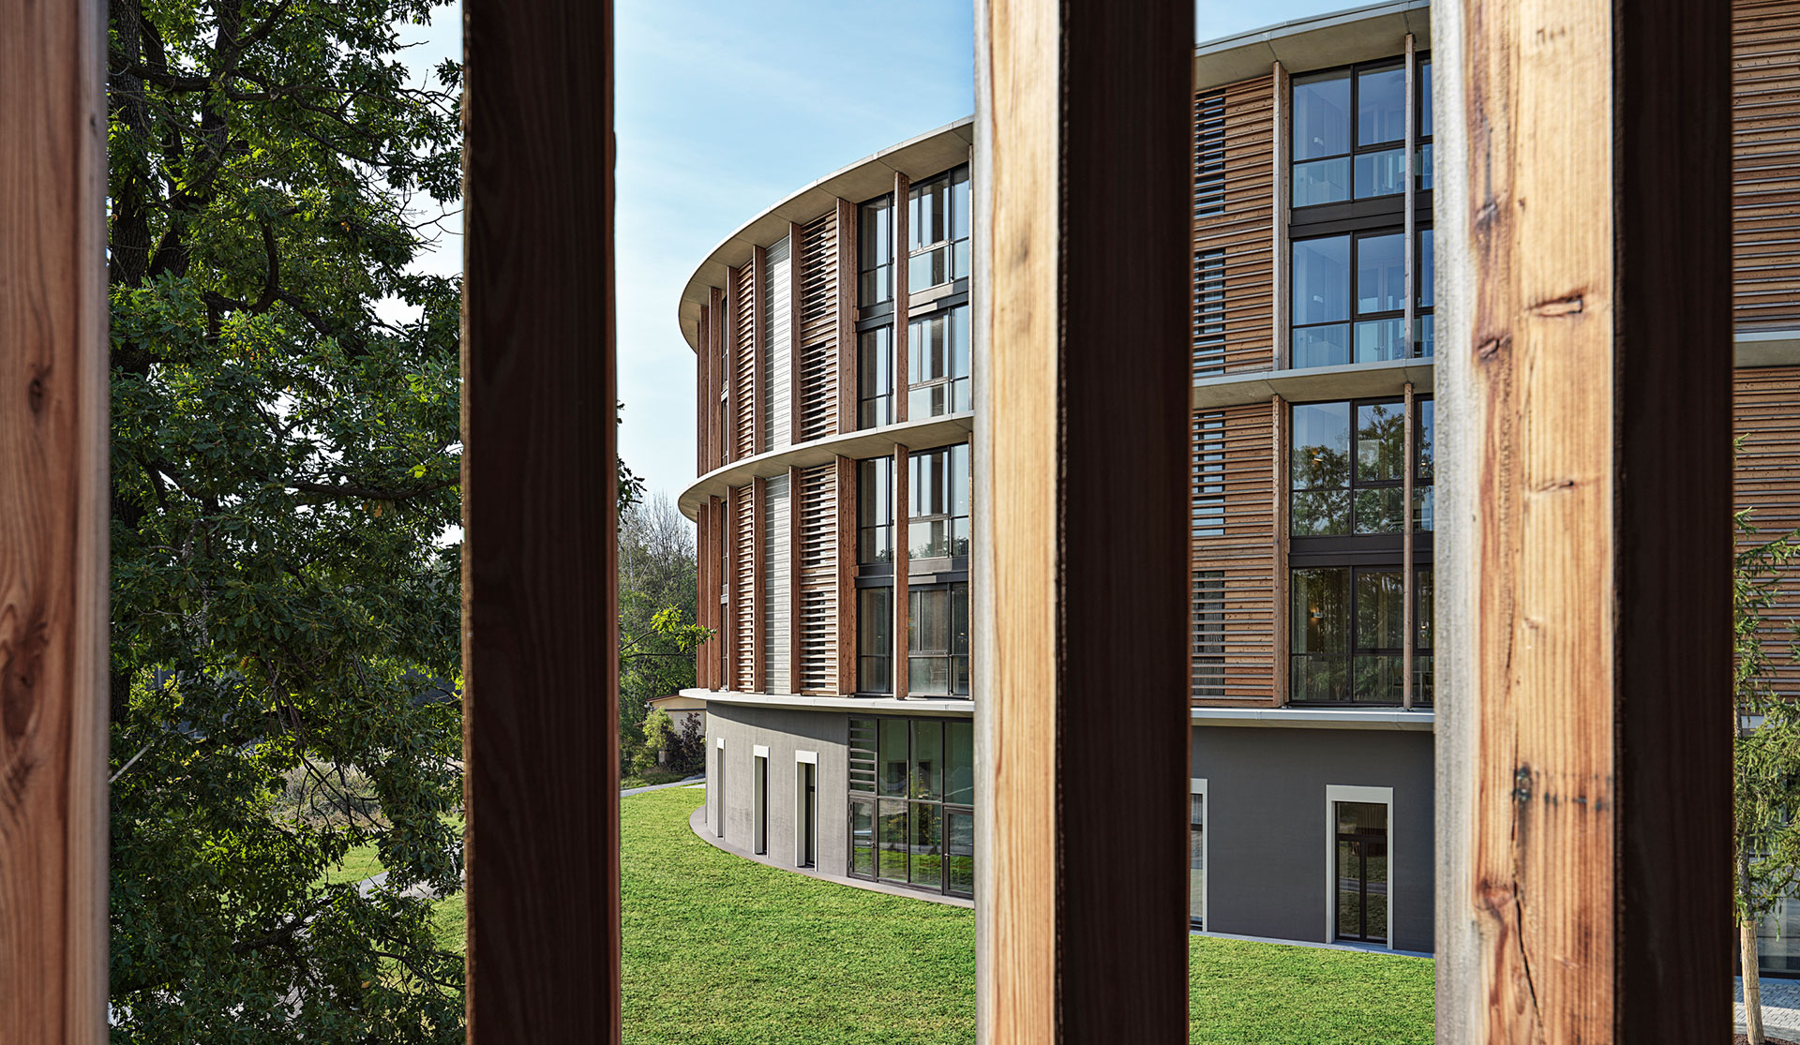
The circular building, with a facade of local wood, 128 rooms and 246 beds, gives every patient a view of the surrounding nature and access to a winter garden. Healing architecture supports recovery through privacy, light, green space and food that does not taste like a hospital.
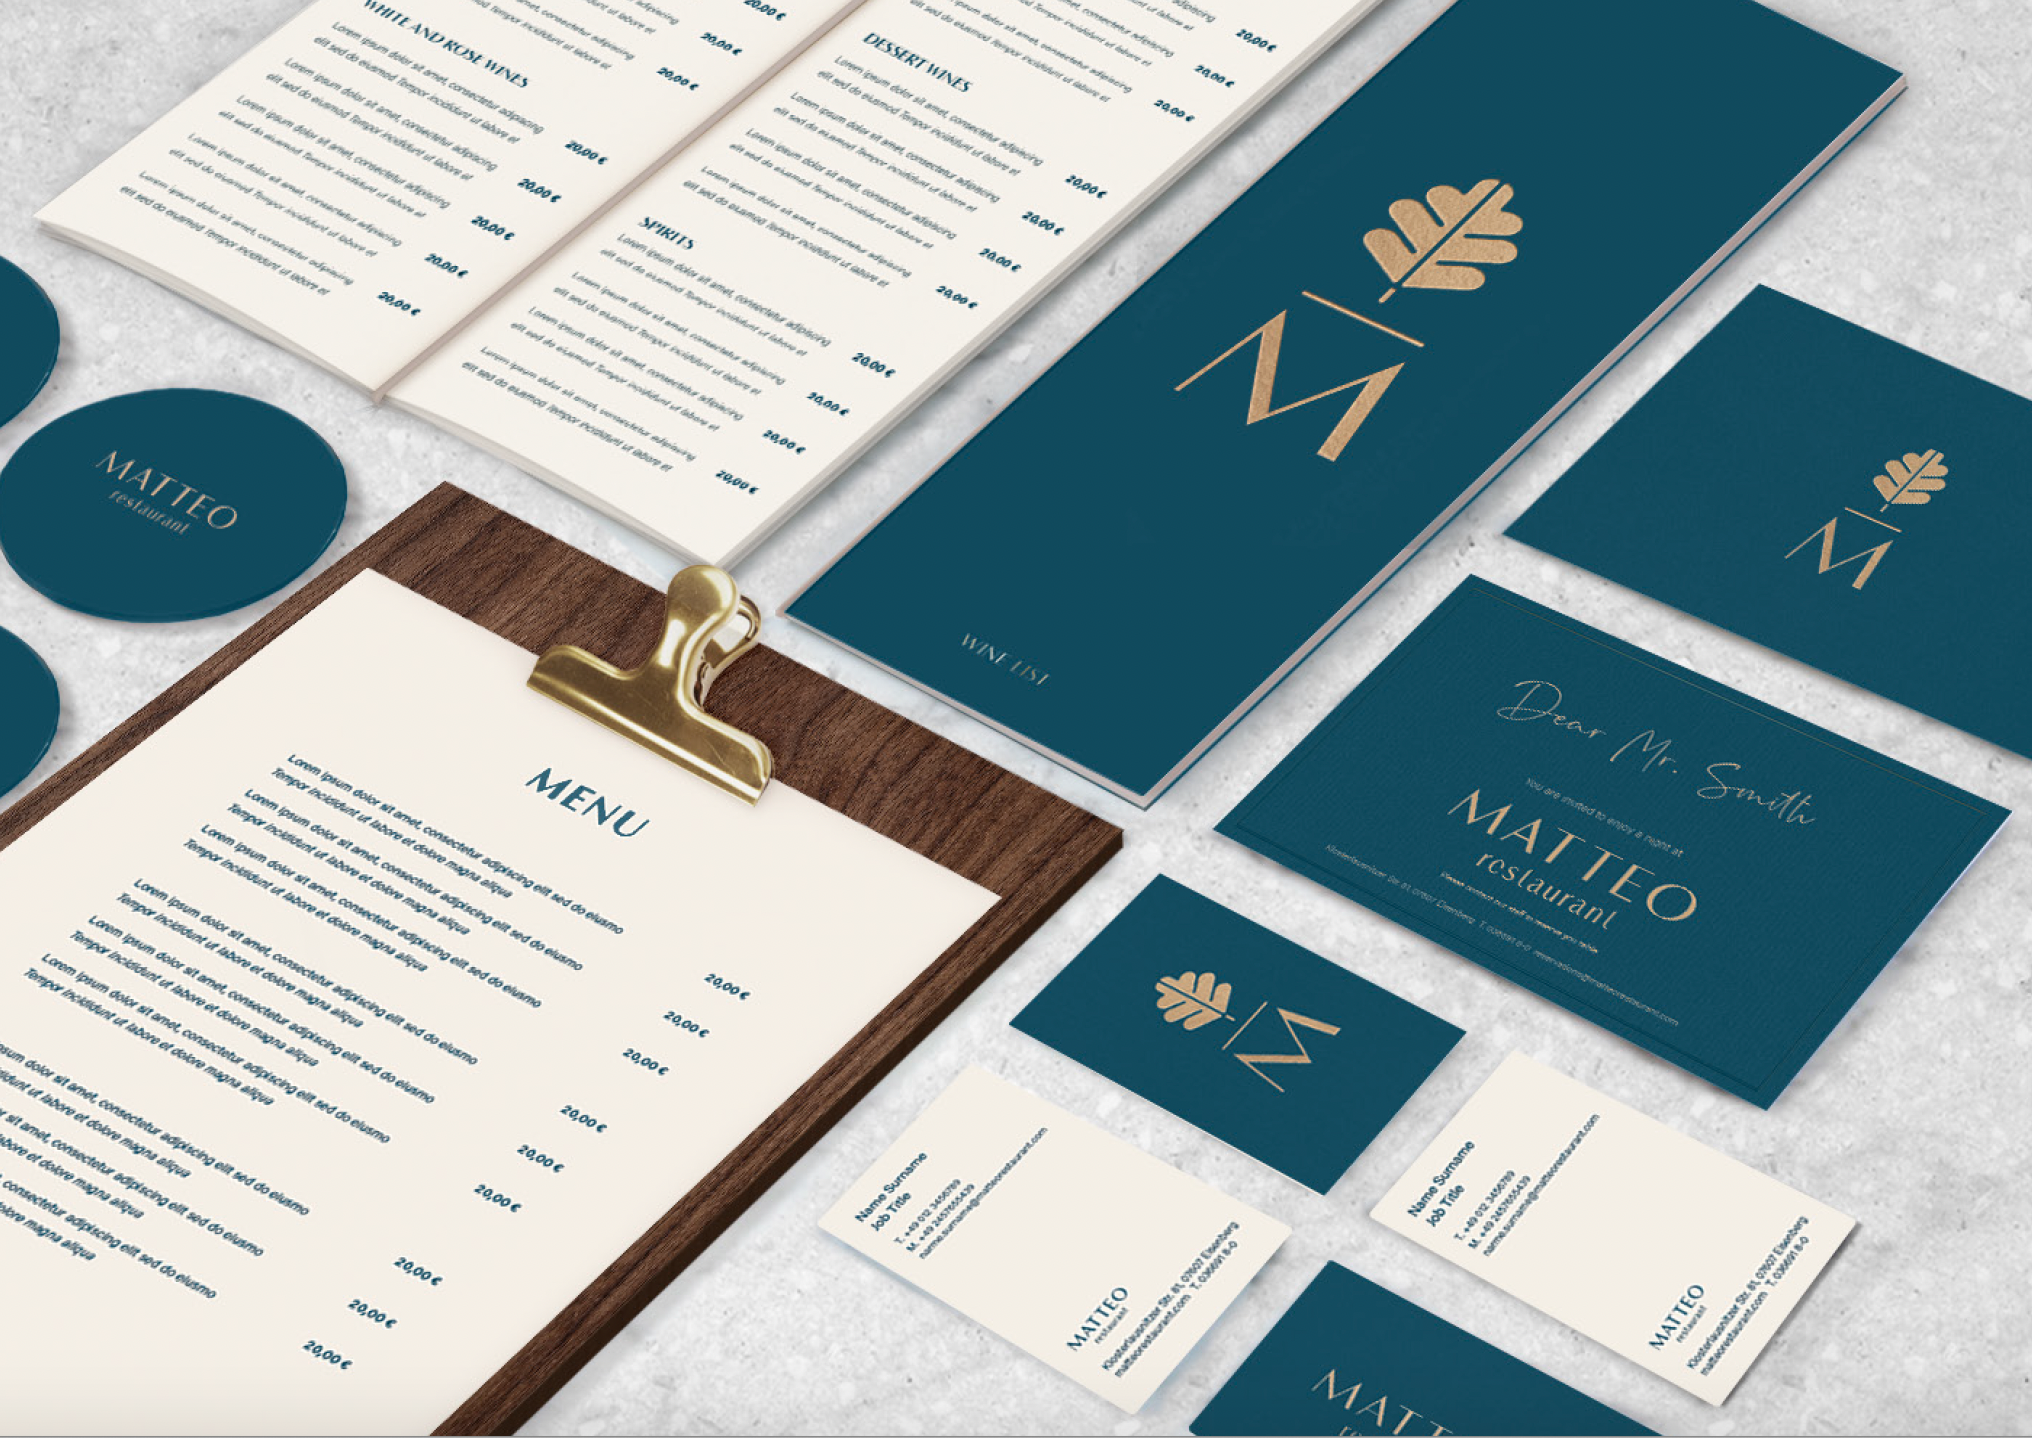
Information design follows the guest’s point of view: in a circular plan, only essential information is given and the clearest path is chosen.
Developed by Elena Pelosi as Creative Director at Matteo Thun & Partners. Services: architecture, interior design, lighting design, product design, communication design. · More on matteothun.com
For commissions and collaborations with brands, spaces and institutions, please email studio@elenapelosi.com.