Davines Group Village
Davines Group · Parma · 2018
CLIENT: Davines Group
WHEN: 2018
WHERE: Parma
COLLAB: Matteo Thun, Luca Colombo (MTLC)
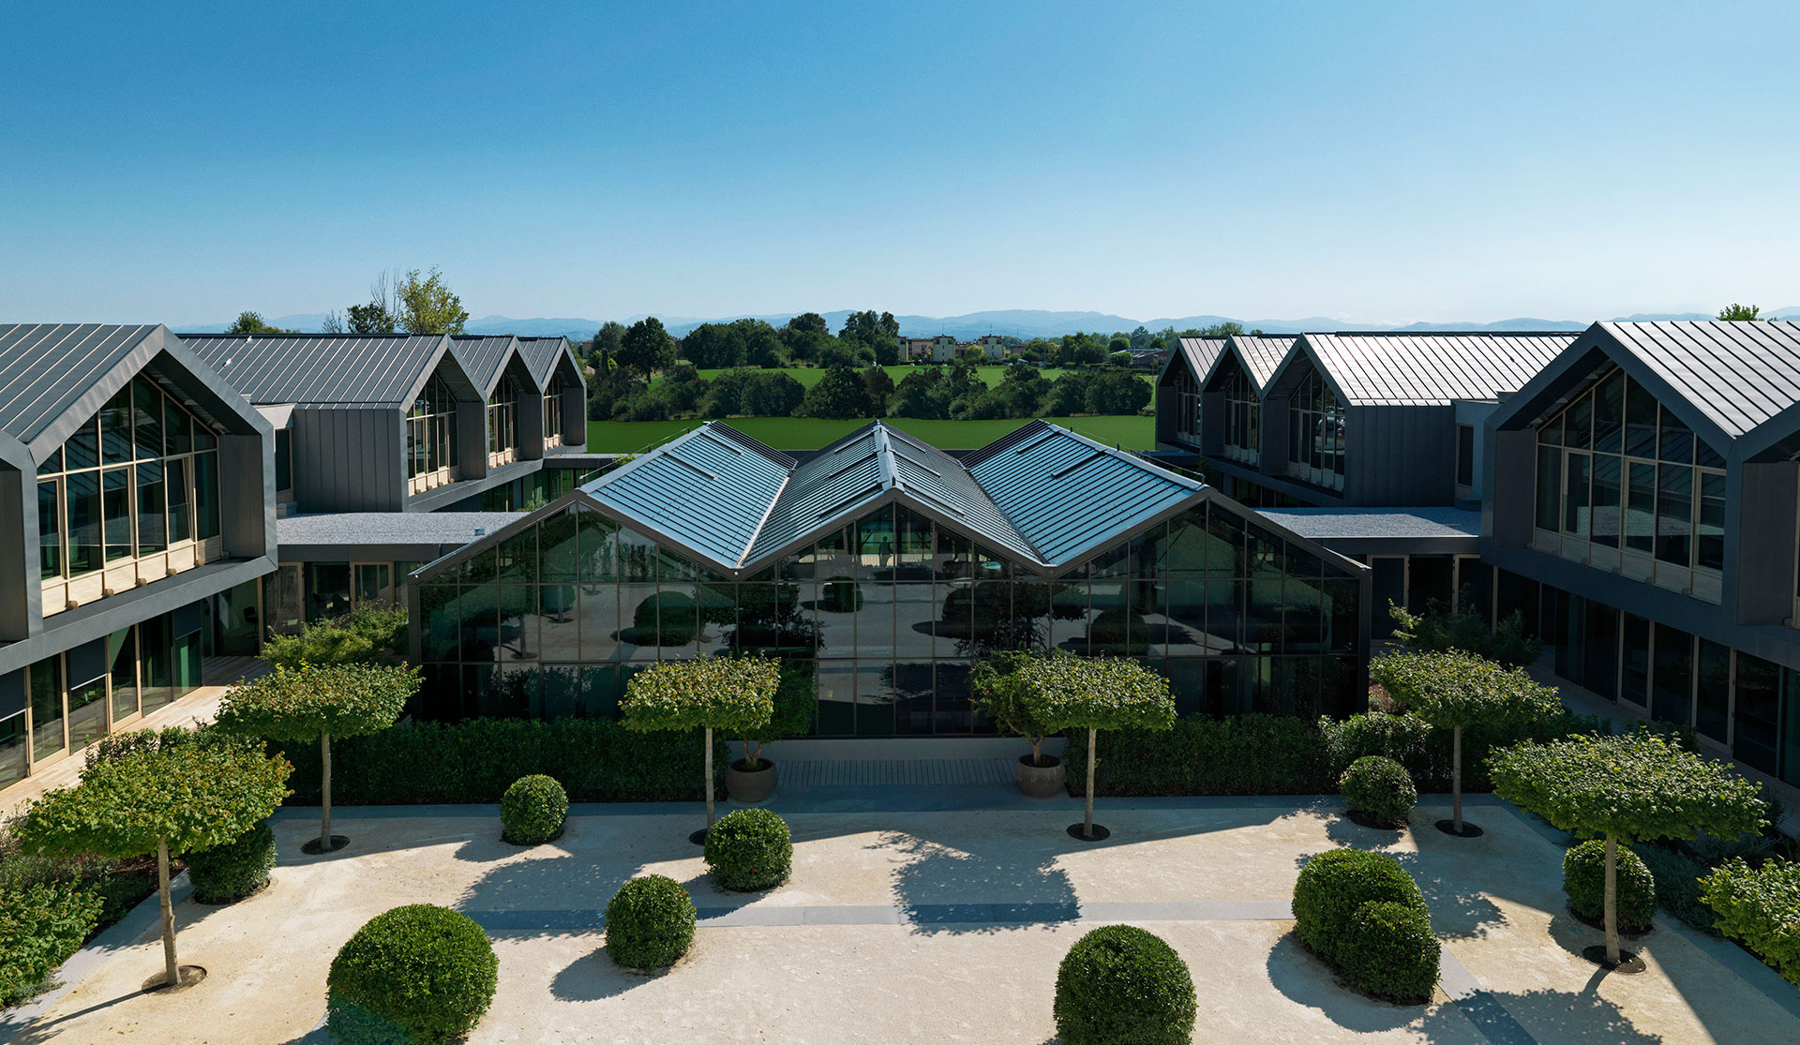
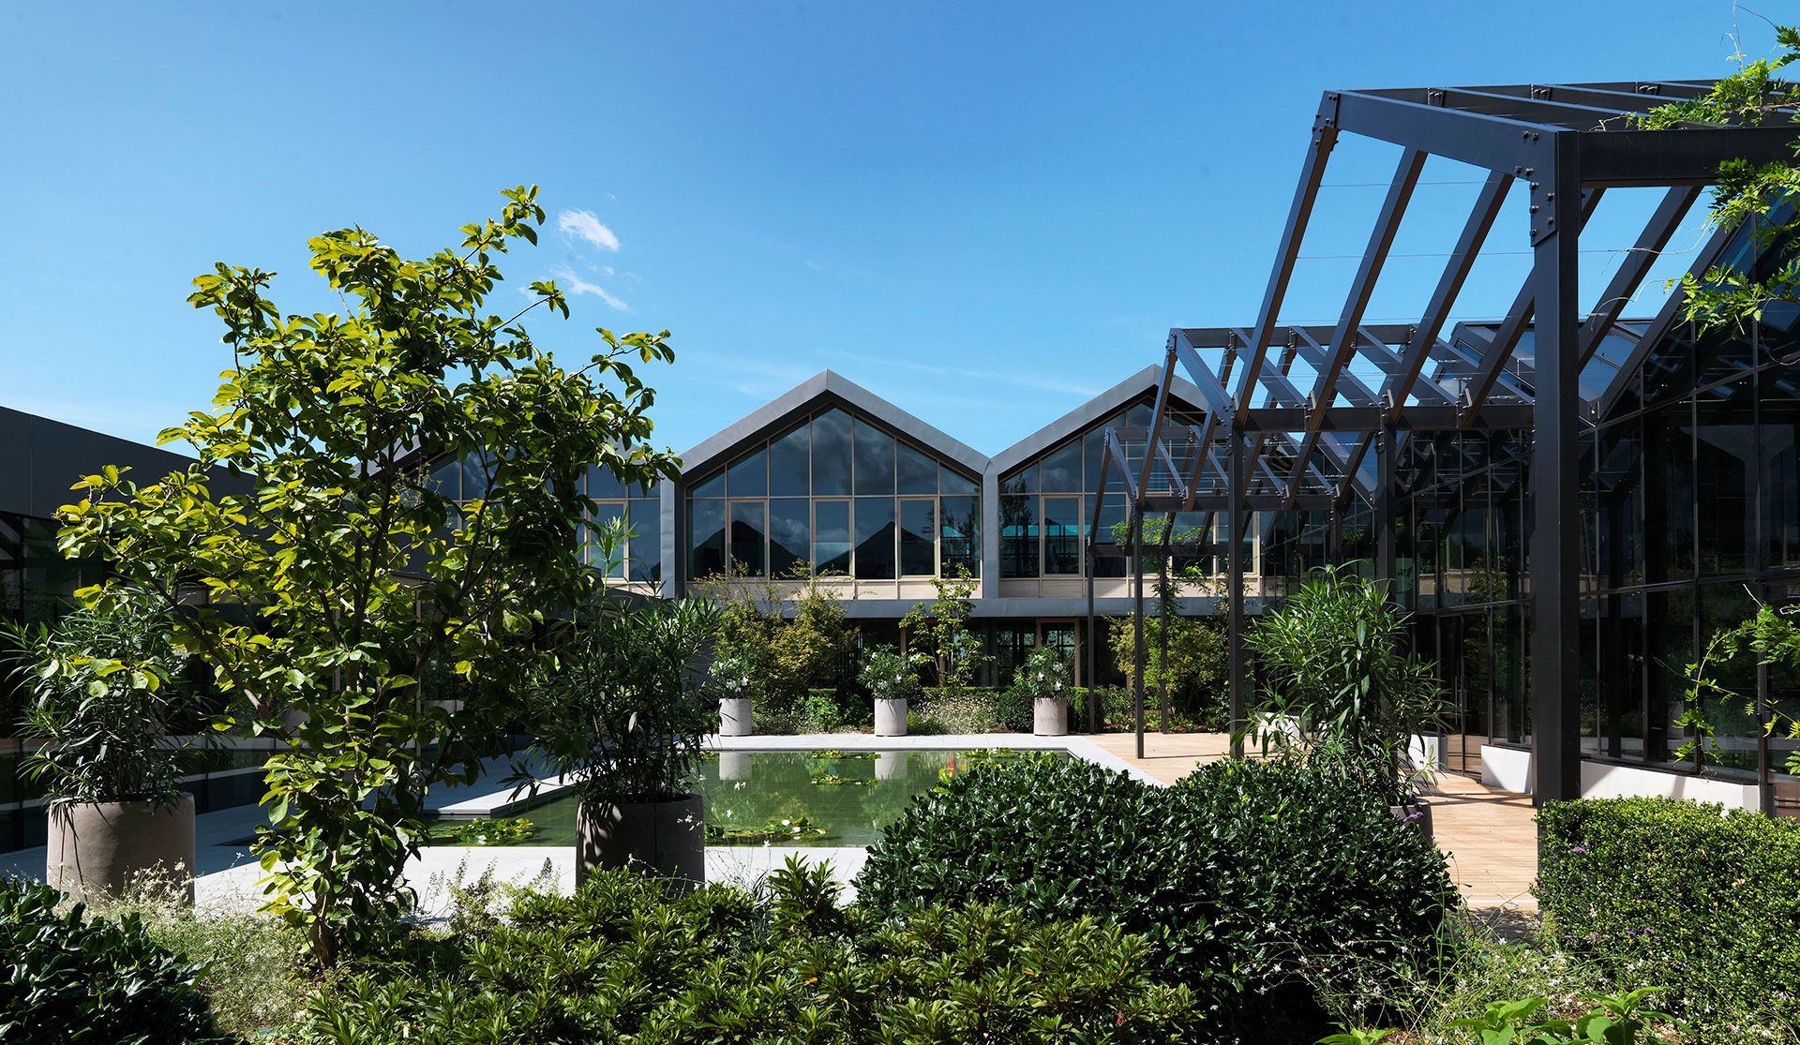
Concept for Davines Group Village, the company’s headquarters just outside Parma, designed by Matteo Thun & Partners around Davines’ values of beauty, sustainability and wellbeing.
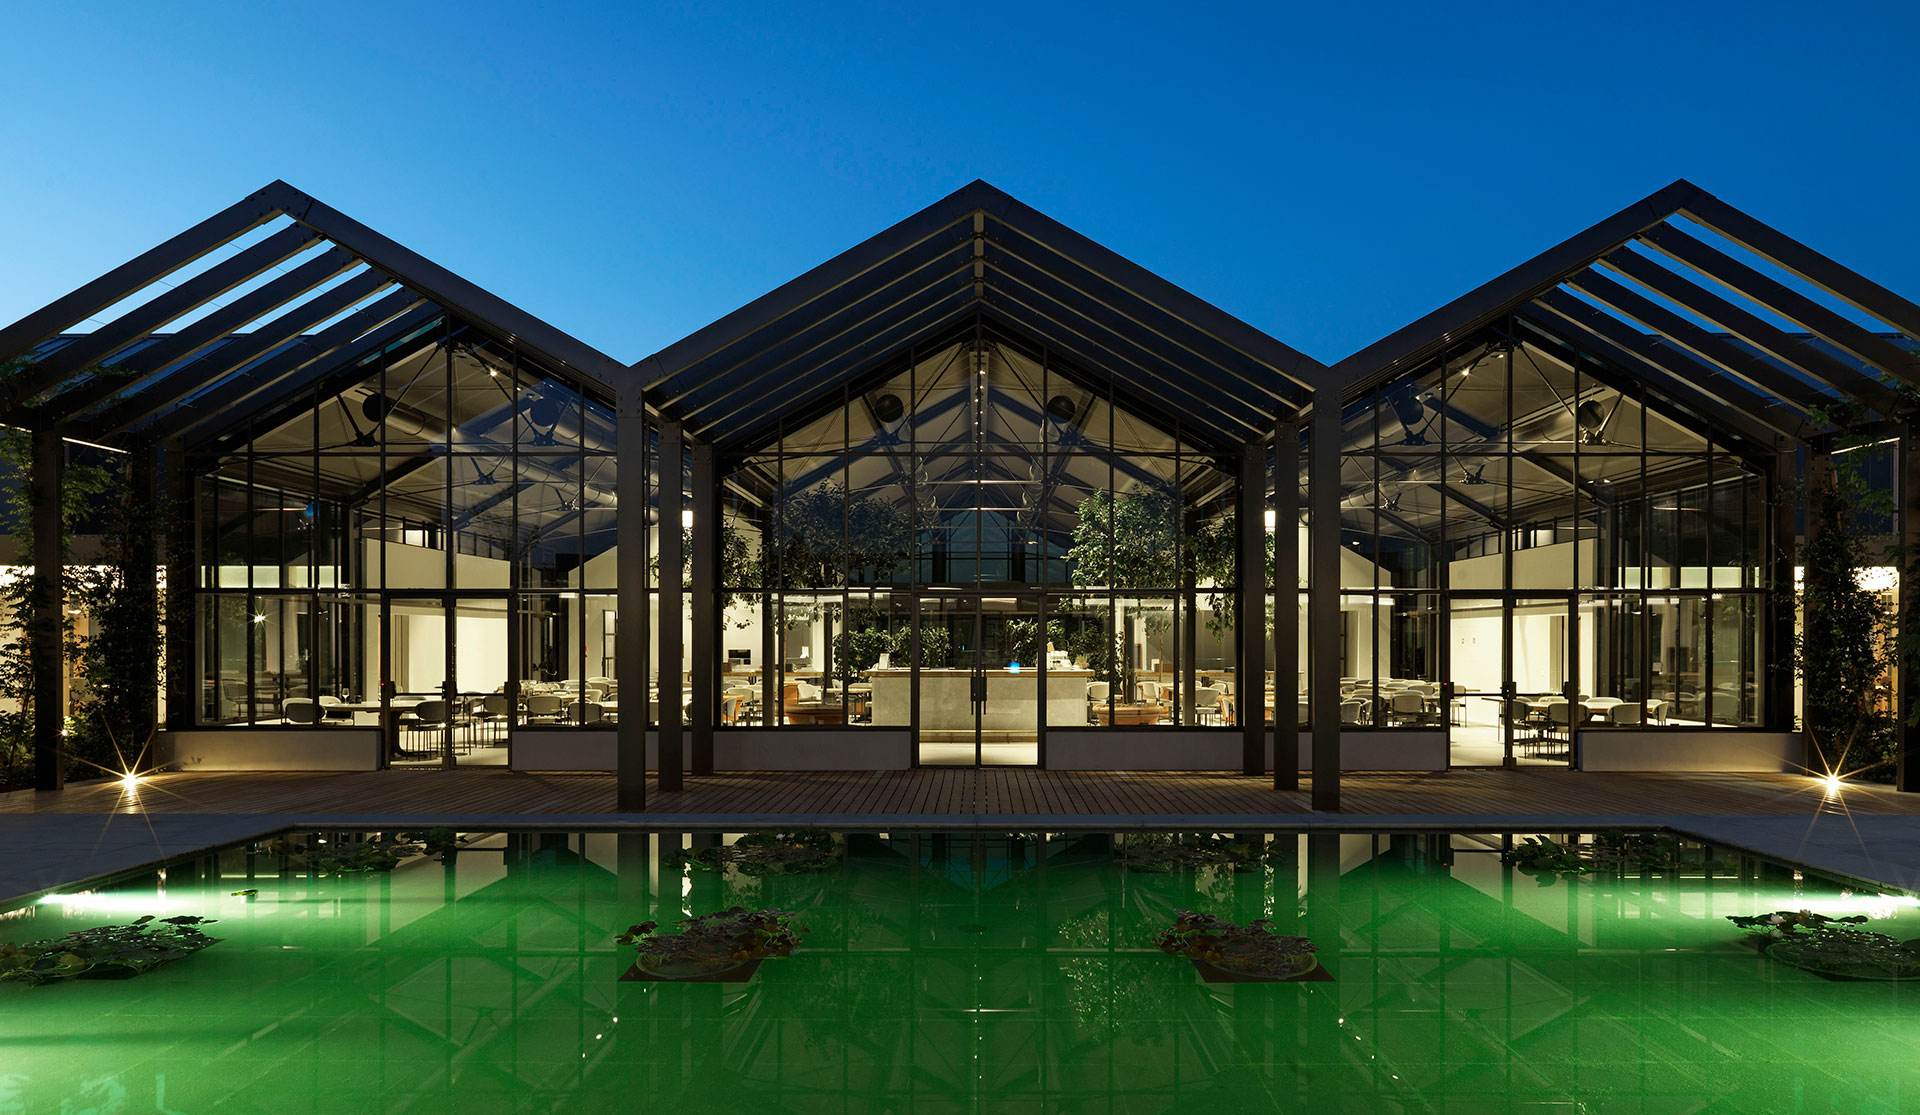
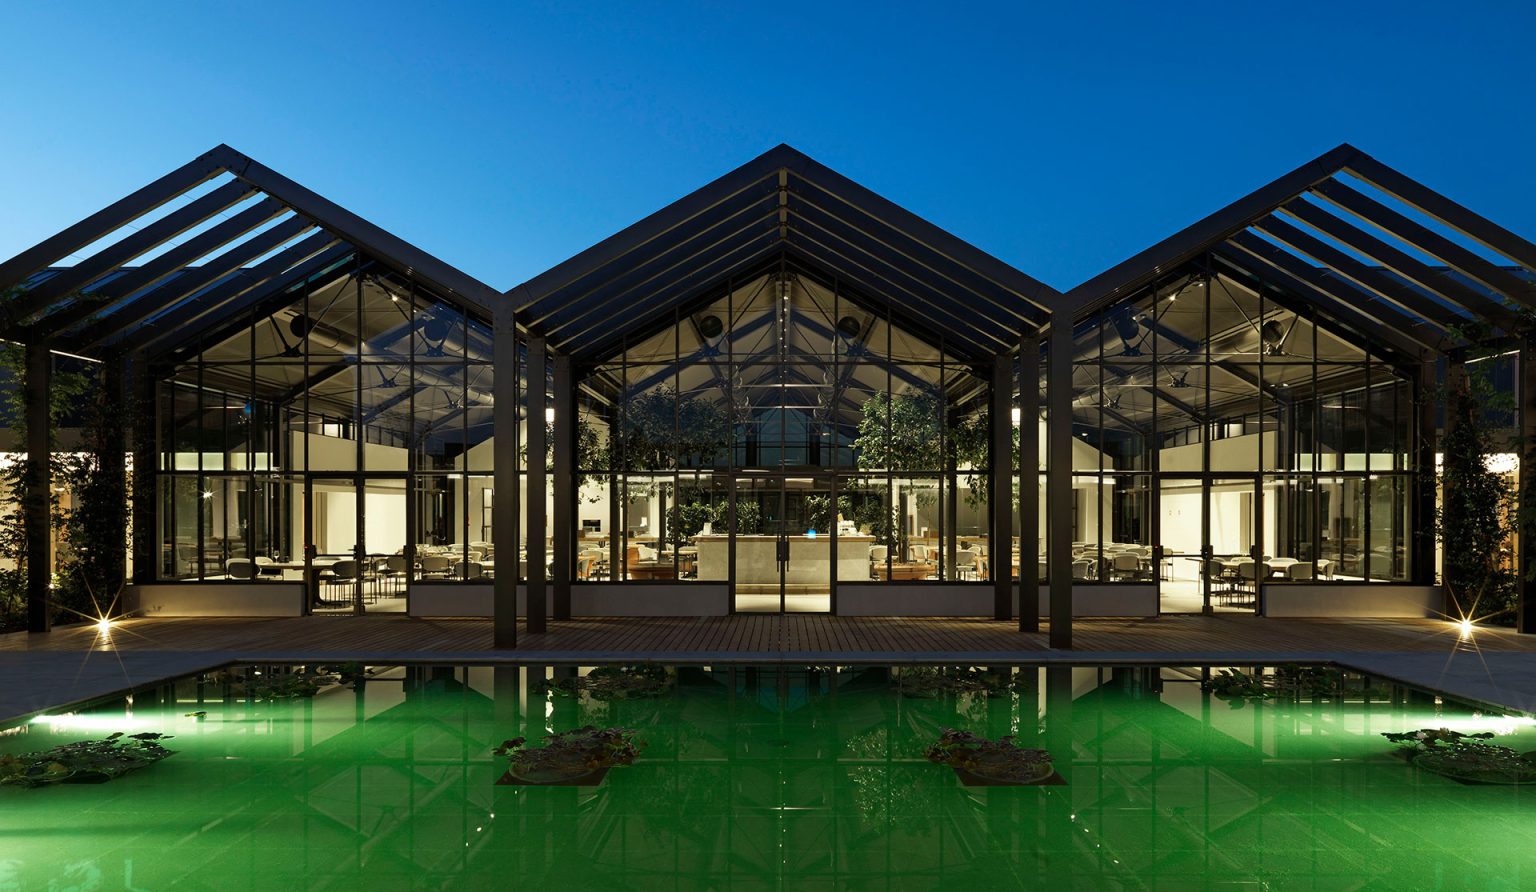
On a 77,000 m² site, the complex covers about 11,000 m² of offices, training spaces, research and development laboratory, production and warehouse. Starting from the idea of home, it reinterprets the archetypes of the traditional Italian rural house in a contemporary way, around a central glass greenhouse that hosts co-working, the company bistro and the restaurant.
Developed by Elena Pelosi as Creative Director at Matteo Thun & Partners. · More on matteothun.com
For commissions and collaborations with brands, spaces and institutions, please email studio@elenapelosi.com.