The Brutalist Grid
Private client · Milan

CLIENT: Private client
WHERE: Milan
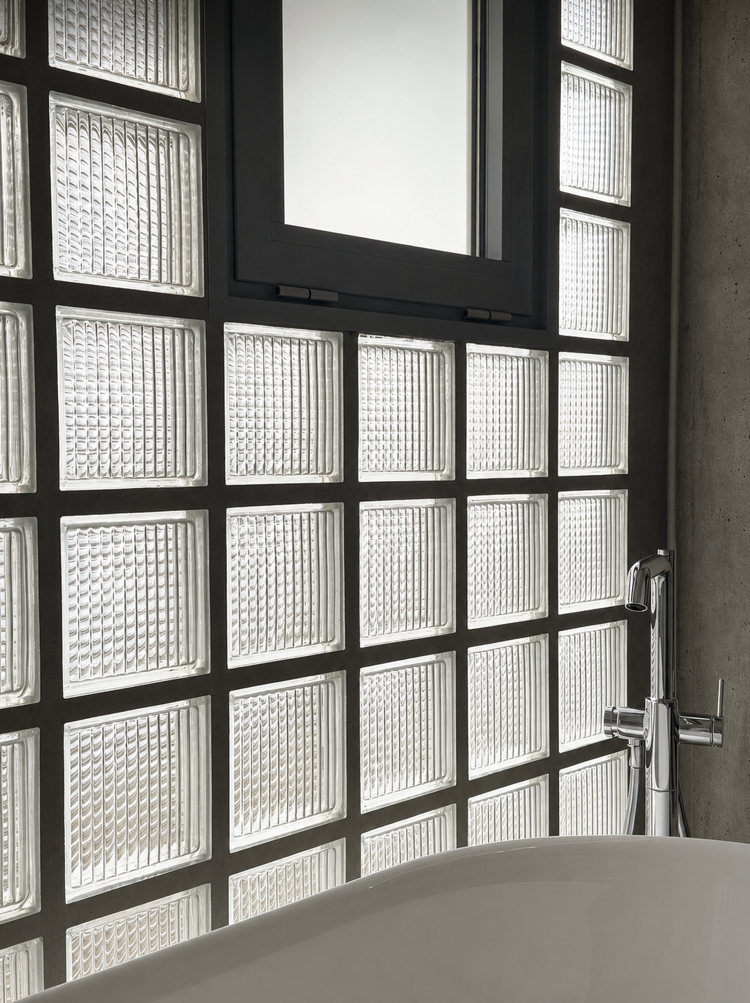
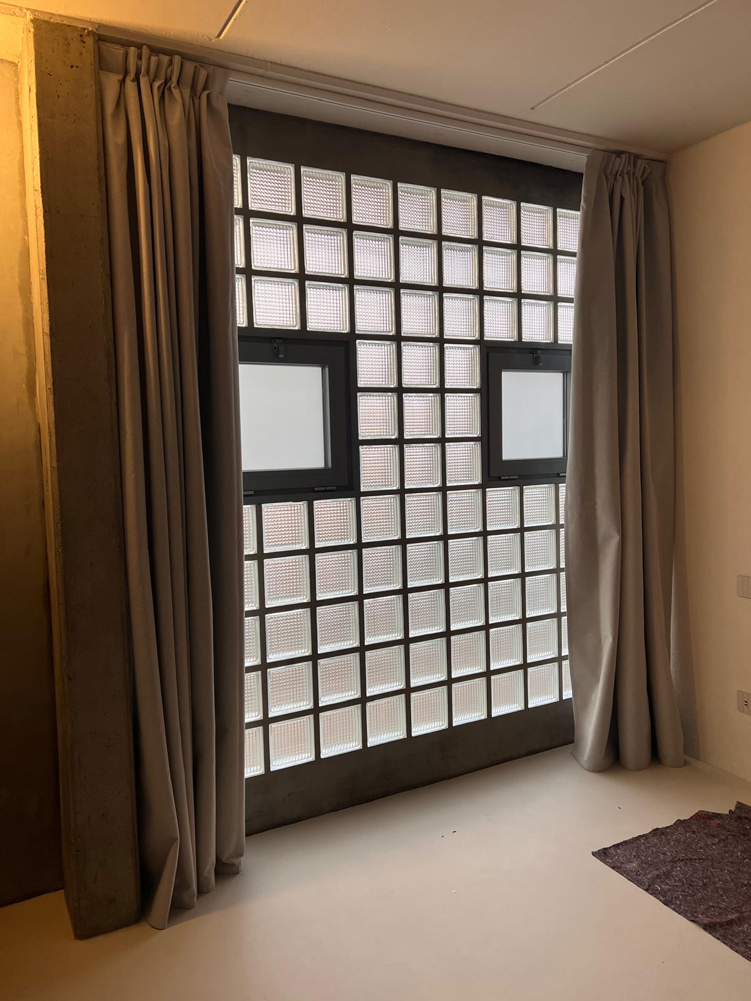
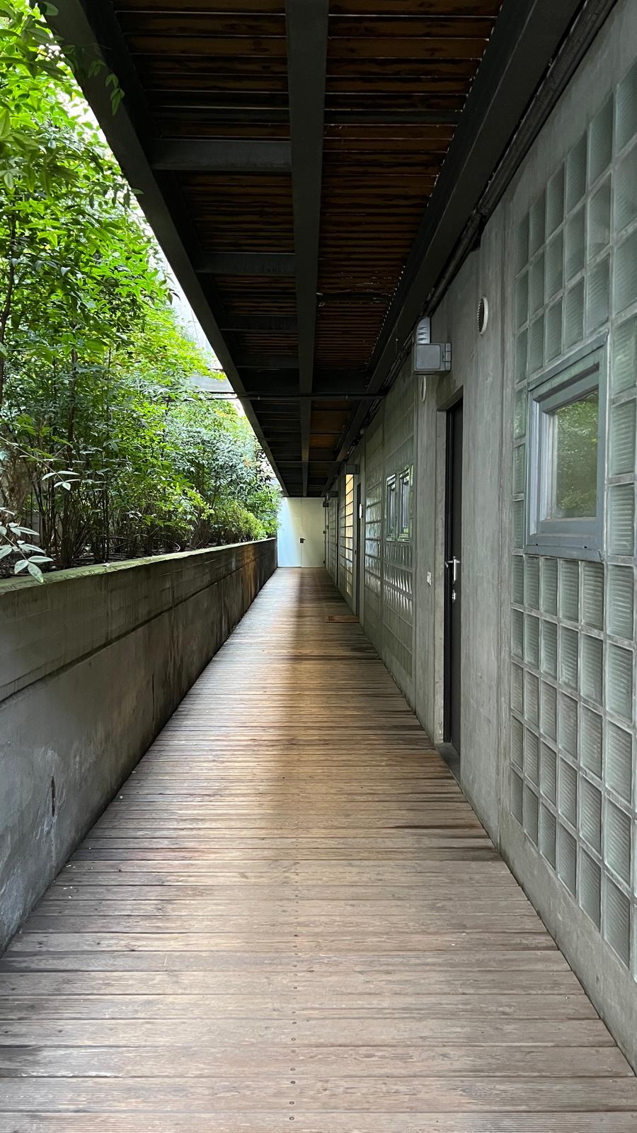
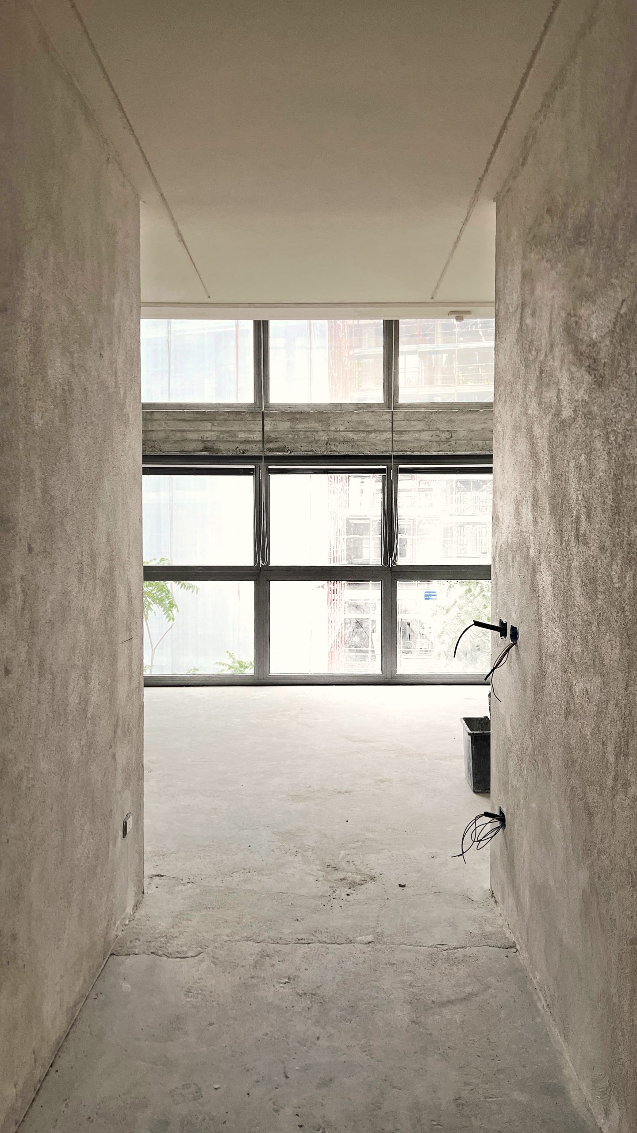
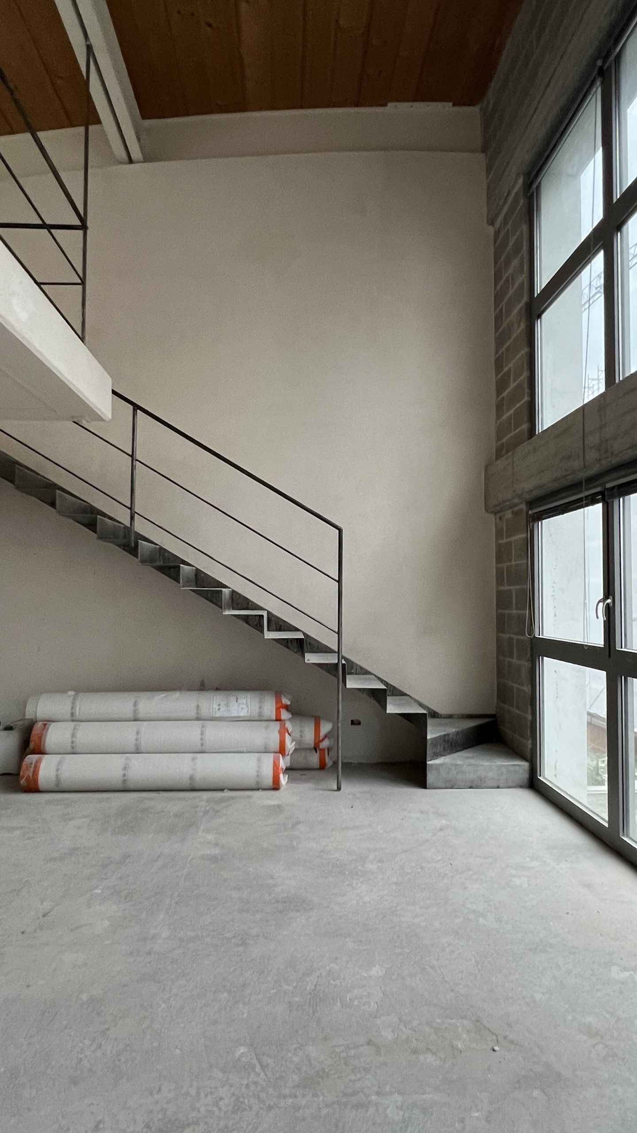
Located in the heart of Milan, this residential interior design project represents a sensitive curation of space within a historical Brutalist framework. The design concept relies heavily on material honesty, juxtaposing the cold, geometric rhythm of the building’s original glass bricks and raw concrete walkways with soft, inviting living spaces.
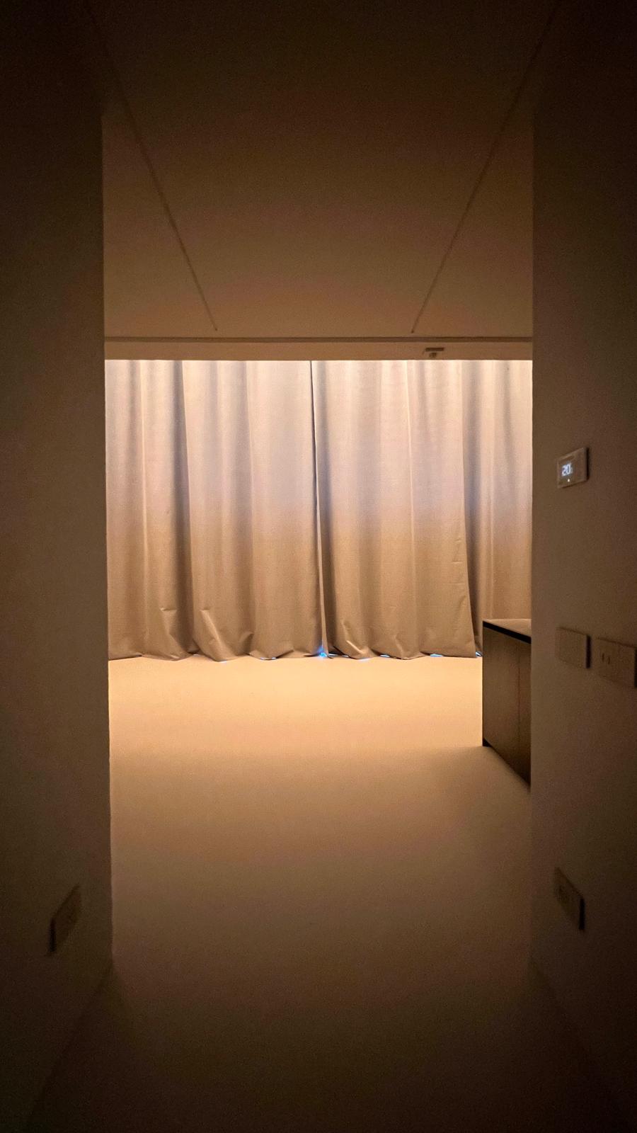
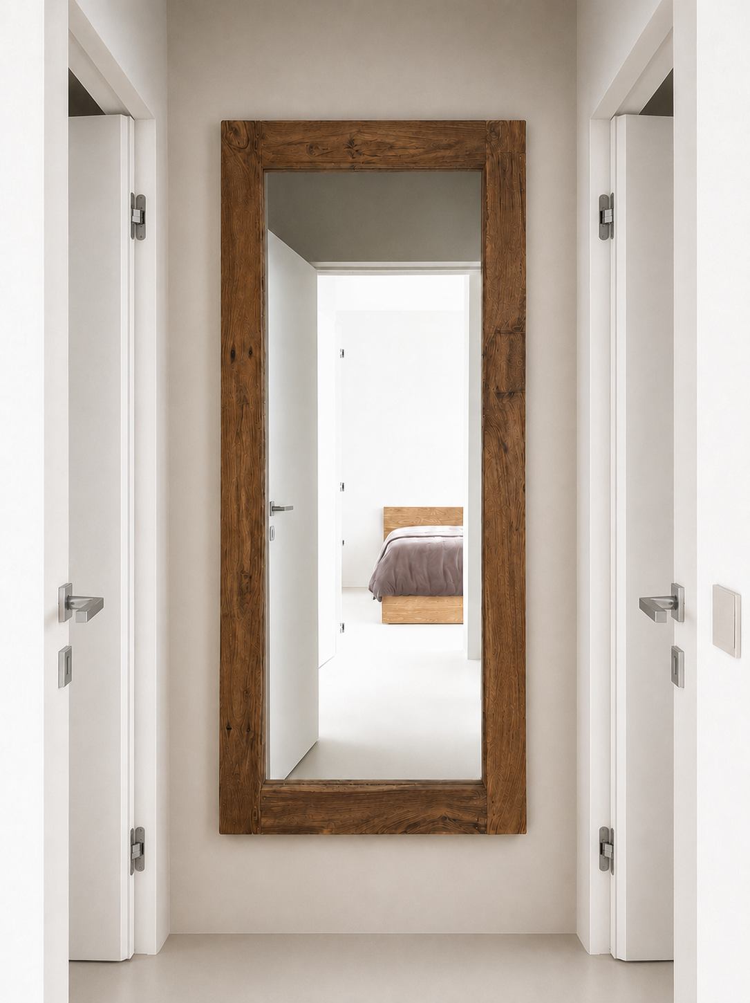
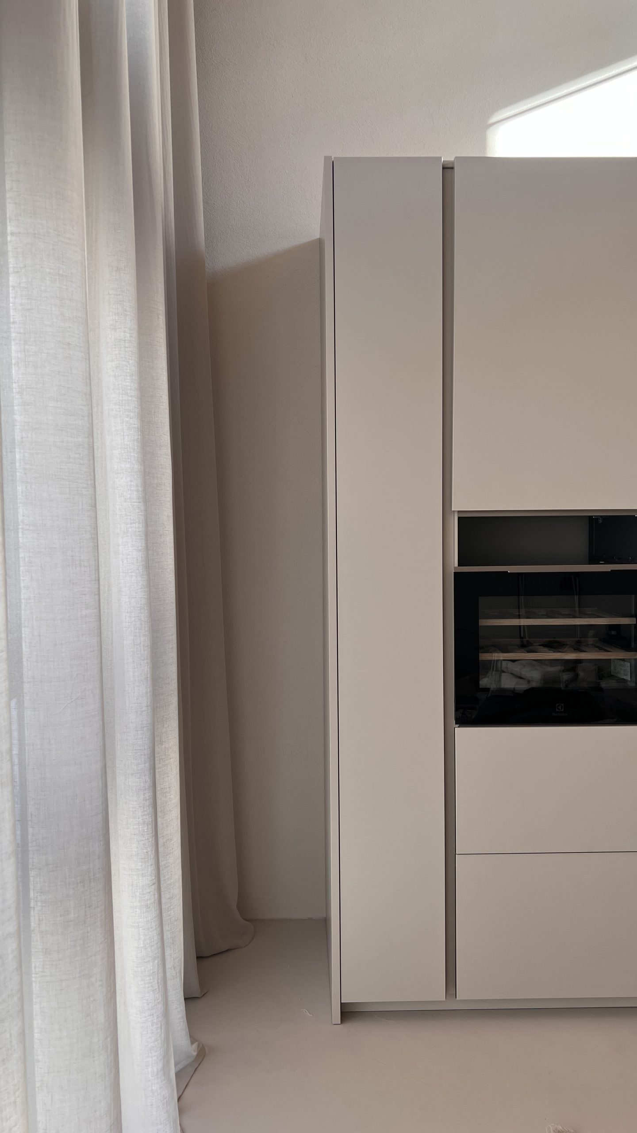
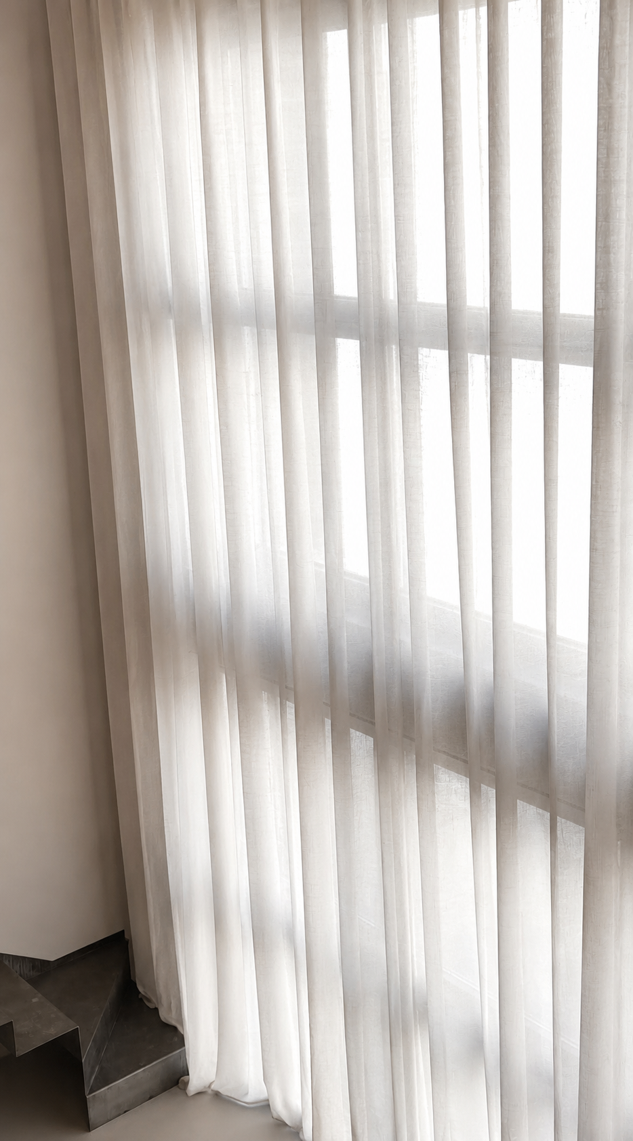
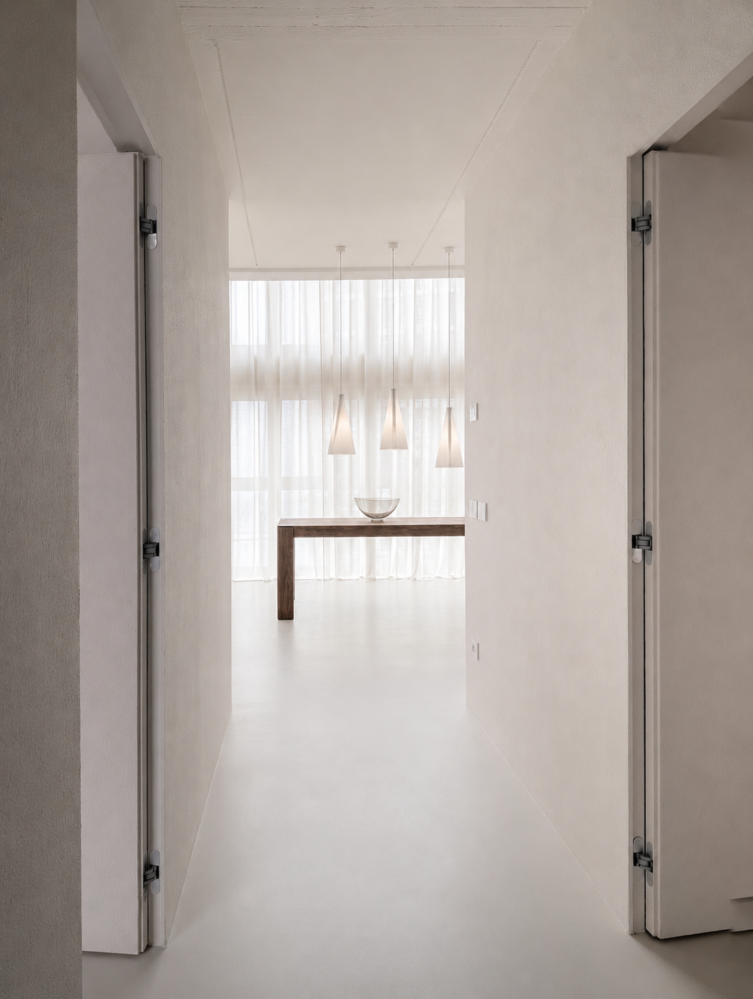
Inside, the home unfolds across a monochromatic, minimalist landscape. Floor-to-ceiling drapery softens the building’s stark lines, creating a canvas where light and shadow become the primary decorative elements. Every interior choice serves to complement, rather than compete with, the monumental shell of the architecture.
For commissions and collaborations with brands, spaces and institutions, please email studio@elenapelosi.com.